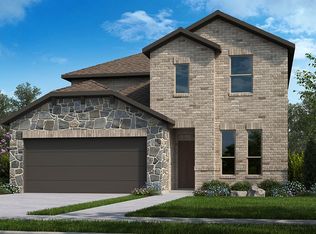
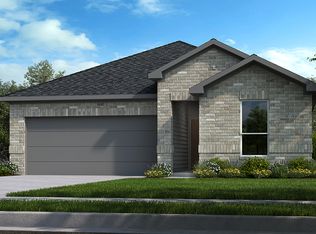
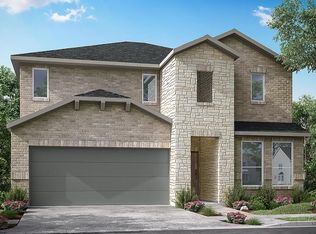
REPRESENTATIVE PHOTOS ADDED. The Terracotta floor plan offers open concept living and is perfect for entertaining on both floors! As you step into the foyer through the 8' front door the study sits to the right for privacy. As you pass through the entry you are invited into a large gathering room with a gorgeous island kitchen and a casual dining area. Transition to the secluded owner's suite with mud set shower, tub and large walk in closet. The second floor opens below to the gathering room and foyer and includes 3 generous-sized secondary bedrooms with two bathrooms. Design upgrades feature pendant lighting, built in appliances, flooring, and countertops. Structural options added include: 3-Car garage, lifestyle space, 8' door, soaking tub in owner's bath, open stair railing and study.
This property is not currently displayed as for sale or rent on Zillow. This may be different from what's on other websites or public sources.