Skip main navigation
Off market
  • $369,900

    21535 E 1474th Rd, Stockton, MO 65785

    3beds
    2,730sqft
    SingleFamily
    Built in 1980
    5 Acres Lot
    $369,900 Zestimate®
    $135/sqft
    $2,106 Estimated rent

    Home value

    $369,900

    $340,000 - $399,000

    $2,106/mo

    Zestimate® history
    Loading
    Loading...

    Owner options

    List your home for rent

    $2,106/mo

    Rent Zestimate®

    Find your next renter with Zillow Rental Manager. Plus, with online applications, you can quickly screen prospective tenants – for free.

    Learn more

    $2,106/mo

    Rent Zestimate®

    Refinance and save

    $2,225/mo

    Est. payment

    Refinancing to a lower rate could help reduce your monthly payments and save thousands over the life of the loan.

    See today's rates

    $2,225/mo

    Est. payment

    Explore your selling options

    Work with a Zillow partner agent

    Leverage their expertise and Zillow's premium Showcase listings to get your home seen by more buyers.

    Get started

    List with your own agent

    Get your home in front of millions of buyers by listing it on Zillow.

    Learn how to do it

    Sell it yourself

    Take full control of how buyers see your home on Zillow by listing For Sale by Owner (FSBO).

    List your home

    What's special

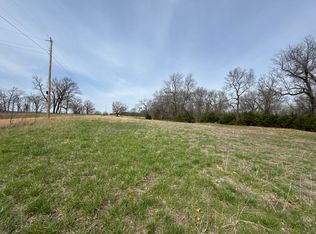
    Beautiful unrestricted property on 5 acres near Stockton Lake!!! This neighborhood is quiet and peaceful, with gorgeous views from every direction, and several deck / patio areas from which to enjoy them! This walk-out basement home is well designed & efficient, and it's apparent the moment you walk in the front door. Step inside to a spacious open concept living, dining, & kitchen area. The kitchen showcases granite countertops and an abundance of cabinetry, including a built-in pantry. Refrigerator, oven range, & dishwasher are all included as well! On the main level you'll also find two bedrooms, each with plenty of closet space; a main full bath (primary bath for guests and bedroom #1); also an en-suite half bath in the second bedroom. Downstairs, you'll find the Master Suite, which is considered an unconventional 3rd bedroom due to no window egress, but it is oh-so-cozy. Master closet is oversized with plenty of storage, and master bath is just beautiful with a custom large walk-in shower with rain head. Plenty of entertaining space on the lower level, including a theater room, complete with projector, theater surround sound, and movie couches! Laundry room is downstairs and has a large folding table and room to hang clothing to dry. Pellet stove keeps it nice and toasty in the fall & winter. Walk-out basement opens to a patio space and small fenced in area. Mature trees everywhere you look, designated raised garden bed in place, and an 8' x 10' storage shop are also nice features on this lovely property. The two car garage is oversized, and a circle driveway with plenty of parking offers room for friends & family to come visit. This property packs a lot of bang for the buck. Call your trusted real estate agent for more info!

    This property is not currently displayed as for sale or rent on Zillow. This may be different from what's on other websites or public sources.

    Facts & features

    Interior

    Bedrooms & bathrooms
    • Bedrooms: 3
    • Bathrooms: 3
    • Full bathrooms: 2
    • 1/2 bathrooms: 1
    Heating
    • Forced air, Stove, Electric
    Cooling
    • Other
    Appliances
    • Included: Dishwasher, Garbage disposal
    • Laundry: W/D Hookup
    Features
    • Walk-In Closet(s), Granite Counters, Kitchen/Dining Combo, Media Room, Shade/Blinds/Shutters, Walk-In Shower, Living Areas (2)
    • Flooring: Tile, Carpet, Hardwood, Laminate
    • Windows: Double Pane Windows, Tilt-In
    • Attic: Access Only
    • Has fireplace: Yes
    • Fireplace features: Pellet
    Interior area
    • Structure area source: Appraisal
    • Total interior livable area: 2,730 sqft
    • Finished area below ground: 1165.00

    Property

    Parking
    • Total spaces: 2
    • Parking features: Garage - Attached
    Features
    • Patio & porch: Deck
    • Exterior features: Vinyl
    • Fencing: Barbed: 5 Wire, Welded Wire
    Lot
    • Size: 5 Acres
    • Features: Wooded
    Details
    • Additional structures: Shed(s)
    • Parcel number: 08051600000000900

    Construction

    Type & style
    • Home type: SingleFamily
    • Architectural style: Ranch, 1 STORY
    Materials
    • Foundation: Other
    • Roof: Composition
    Condition
    • Year built: 1980

    Utilities & green energy

    • Sewer: Private Sewer
    • Water: Well - Private

    Community & HOA

    Location
    • Region: Stockton

    Financial & listing details

    • Price per square foot: $135/sqft
    • Tax assessed value: $105,046
    • Road surface type: Drive - Gravel/Stone

    Price history

    DateEventPrice
    6/20/2023Pending sale$319,900$117/sqft
    Source: SOMOMLS as distributed by MLS GRID #60244557 Report a problem
    6/9/2023Listed for sale$319,900+52.4%$117/sqft
    Source: SOMOMLS as distributed by MLS GRID #60244557 Report a problem
    9/29/2020Listing removed$209,900$77/sqft
    Source: Hubbert Realty #60171496 Report a problem
    8/24/2020Pending sale$209,900$77/sqft
    Source: Hubbert Realty #60171496 Report a problem
    8/20/2020Listed for sale$209,900+14.8%$77/sqft
    Source: Hubbert Realty #60171496 Report a problem
    9/15/2017Sold--
    Source: Agent Provided Report a problem
    7/17/2017Pending sale$182,900$67/sqft
    Source: Stockton Lake Properties, LLC #60083347 Report a problem
    7/3/2017Listed for sale$182,900$67/sqft
    Source: Stockton Lake Properties, LLC #60083347 Report a problem

    Public tax history

    YearProperty taxesTax assessment
    2025-- $19,960 +12.7%
    2024$780 +0.1%$17,710
    2023$779 +0%$17,710
    2022$779 $17,710
    2021-- $17,710 +4.1%
    2020-- $17,010
    2019$729 $17,010
    2018$729 $17,010
    2017-- $17,010
    2016-- $17,010 +21.7%
    2015-- $13,980
    2014-- $13,980
    2013-- $13,980
    Find assessor info on the county website

    Neighborhood: 65785

    Nearby schools

    GreatSchools rating
    Schools provided by the listing agent
    • Elementary: Stockton
    • Middle: Stockton
    • High: Stockton

    Source: The MLS. This data may not be complete. We recommend contacting the local school district to confirm school assignments for this home.

    Get pre-qualified for a loan
    At Zillow Home Loans, we can pre-qualify you in as little as 5 minutes with no impact to your credit score.

    An equal housing lender. NMLS #10287.

    Sell for more on Zillow
    Get a Zillow Showcase℠ listing at no additional cost and you could sell for .
    $369,900
    2% more
    +$7,398
    With Zillow Showcase(estimated)
    $377,298