Location, Location, Location!!! This house is located minutes from Gate 1 NAVAIR PAX River and convenient to shopping, restaurants, grocery stores, gas stations, hiking trails, rivers, beaches, historic cities, etc. This home has had one owner since 2002 and it has been well taken care of. There are three bedrooms on the main level and one of the three is a primary bedroom with a primary bathroom and walk in closet. On the lower level you will find the fourth bedroom. The lower level is spacious and offers a wood burning fire place for warning up chilly evenings. Also, on the lower level, you will find the full bathroom and laundry room with the conveying washer and dryer. The garage entrance into the house is from the lower level. The house is situated on a cul de sac which cuts down the amount of traffic on your street. The back yard is spacious and fenced in which provides privacy and an area to let the pets and/or kids play freely. The features of the house are the solar panels (low electric bill), large deck accessible from the dining room, the garage, three full bathrooms and the fenced in backyard. Also, the roof was replaced in 2021 and the A/C unit was replaced in 2017. Come tour your new home!!
Sold for $364,900
$364,900
21535 Warwick Ct, Lexington Park, MD 20653
4beds
1,879sqft
Single Family Residence
Built in 1994
6,000 Square Feet Lot
$388,600 Zestimate®
$194/sqft
$2,566 Estimated rent
Home value
$388,600
$354,000 - $427,000
$2,566/mo
Zestimate® history
Owner options
List your home for rent
$2,566/mo
Rent Zestimate®
Find your next renter with Zillow Rental Manager. Plus, with online applications, you can quickly screen prospective tenants – for free.
$2,566/mo
Rent Zestimate®
Refinance and save
$1,786/mo
Est. payment
Refinancing to a lower rate could help reduce your monthly payments and save thousands over the life of the loan.
$1,786/mo
Est. payment
Explore your selling options
Work with a Zillow partner agent
Leverage their expertise and Zillow's premium Showcase listings to get your home seen by more buyers.
Get startedList with your own agent
Get your home in front of millions of buyers by listing it on Zillow.
Learn how to do itSell it yourself
Take full control of how buyers see your home on Zillow by listing For Sale by Owner (FSBO).
List your homeWhat's special
Wood burning fireplaceFenced in backyardLaundry roomLower level
Zillow last checked:
Listing updated:
Listed by:
Sharyn Ahmad 301-636-0234,
RE/MAX Realty Group
Bought with:
Daniel Wheeler, 643950
Keller Williams Capital Properties
Source: Bright MLS,MLS#: MDSM2023336
Facts & features
Interior
Bedrooms & bathrooms
- Bedrooms: 4
- Bathrooms: 3
- Full bathrooms: 3
- Main level bathrooms: 2
- Main level bedrooms: 3
Rooms
- Room types: Family Room
Family room
- Level: Unspecified
Heating
- Heat Pump, Electric
Cooling
- Ceiling Fan(s), Heat Pump, Central Air, Electric
Appliances
- Included: Dishwasher, Disposal, Dryer, Exhaust Fan, Ice Maker, Microwave, Refrigerator, Washer, Cooktop, Electric Water Heater
- Laundry: Lower Level, Dryer In Unit, Washer In Unit
Features
- Dining Area, Ceiling Fan(s), Combination Kitchen/Dining, Floor Plan - Traditional, Kitchen - Country, Primary Bath(s), Walk-In Closet(s), Pantry, Bathroom - Tub Shower, Bathroom - Stall Shower
- Flooring: Carpet
- Doors: Storm Door(s), Sliding Glass
- Windows: Window Treatments
- Has basement: No
- Number of fireplaces: 1
- Fireplace features: Screen, Wood Burning
Interior area
- Total structure area: 1,879
- Total interior livable area: 1,879 sqft
- Finished area above ground: 1,239
- Finished area below ground: 640
Property
Parking
- Total spaces: 1
- Parking features: Garage Faces Front, Garage Door Opener, Inside Entrance, Concrete, Attached
- Attached garage spaces: 1
- Has uncovered spaces: Yes
Accessibility
- Accessibility features: None
Features
- Levels: Split Foyer,Two
- Stories: 2
- Pool features: None
- Fencing: Full
Lot
- Size: 6,000 Square Feet
Details
- Additional structures: Above Grade, Below Grade
- Parcel number: 1908102759
- Zoning: RL
- Special conditions: Standard
Construction
Type & style
- Home type: SingleFamily
- Property subtype: Single Family Residence
Materials
- Vinyl Siding
- Foundation: Slab
Condition
- New construction: No
- Year built: 1994
Utilities & green energy
- Sewer: Public Sewer
- Water: Public
- Utilities for property: Electricity Available, Water Available
Community & HOA
Community
- Subdivision: Westbury
HOA
- Has HOA: No
Location
- Region: Lexington Park
- Municipality: LEXINGTON PARK
Financial & listing details
- Price per square foot: $194/sqft
- Tax assessed value: $256,933
- Annual tax amount: $2,466
- Date on market: 3/29/2025
- Listing agreement: Exclusive Right To Sell
- Ownership: Fee Simple
Price history
| Date | Event | Price |
|---|---|---|
| 5/27/2025 | Sold | $364,900$194/sqft |
Source:  Bright MLS #MDSM2023336 Report a problem Bright MLS #MDSM2023336 Report a problem | ||
| 4/22/2025 | Pending sale | $364,900$194/sqft |
Source: Bright MLS #MDSM2023336 Report a problem | ||
| 4/1/2025 | Contingent | $364,900$194/sqft |
Source: Bright MLS #MDSM2023336 Report a problem | ||
| 3/29/2025 | Listed for sale | $364,900+157%$194/sqft |
Source: Bright MLS #MDSM2023336 Report a problem | ||
| 5/15/2002 | Sold | $142,000+11%$76/sqft |
Source: Public Record Report a problem | ||
| 7/27/1994 | Sold | $127,950$68/sqft |
Source: Public Record Report a problem | ||
Public tax history
| Year | Property taxes | Tax assessment |
|---|---|---|
| 2025 | $3,119 +26.5% | $283,167 +10.2% |
| 2024 | $2,466 +11.4% | $256,933 +11.4% |
| 2023 | $2,214 +2.6% | $230,700 |
| 2022 | $2,157 +2.7% | $230,700 +5.4% |
| 2021 | $2,100 +2.8% | $218,833 +2.8% |
| 2020 | $2,043 | $212,900 |
| 2019 | $2,043 | $212,900 |
| 2018 | $2,043 -2% | $212,900 -1% |
| 2017 | $2,084 -1.4% | $215,100 |
| 2016 | $2,113 | $215,100 |
| 2015 | $2,113 | $215,100 -1.1% |
| 2014 | $2,113 | $217,400 |
| 2013 | -- | $217,400 |
| 2012 | -- | $217,400 -16.3% |
| 2011 | -- | $259,660 |
| 2010 | -- | $259,660 |
| 2009 | -- | $259,660 -2.5% |
| 2008 | -- | $266,430 +18.6% |
| 2007 | -- | $224,556 +22.9% |
| 2006 | -- | $182,683 +29.7% |
| 2005 | -- | $140,810 +4.1% |
| 2004 | -- | $135,276 +4.3% |
| 2003 | -- | $129,743 +4.5% |
| 2002 | -- | $124,210 +1.2% |
| 2001 | -- | $122,772 |
Find assessor info on the county website
Neighborhood: 20653
Nearby homes
- $373,5004 bd2 ba1.5k sqft21527 Warwick Ct, Lexington Park, MD 20653Off Market
- $346,9003 bd2 ba1k sqft21537 Warwick Ct, Lexington Park, MD 20653Off Market
- $405,1005 bd4 ba2.4k sqft21523 Warwick Ct, Lexington Park, MD 20653Off Market
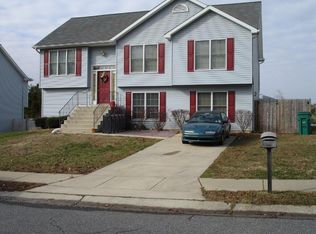
- $389,9004 bd3 ba1.2k sqft21530 Warwick Ct, Lexington Park, MD 20653Sold
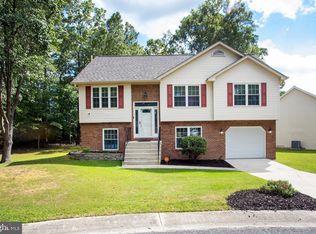
- $369,100-- bd2 ba1.2k sqft21524 Warwick Ct, Lexington Park, MD 20653Off Market
- $322,400-- bd2 ba1.4k sqft21515 Warwick Ct, Lexington Park, MD 20653Off Market
- $310,0003 bd3 ba1.7k sqft21541 Warwick Ct, Lexington Park, MD 20653Sold
- $353,7003 bd3 ba1k sqft21516 Warwick Ct, Lexington Park, MD 20653Off Market
Nearby schools
GreatSchools rating
- 3/10George Washington Carver Elementary SchoolGrades: PK-5Distance: 0.6 mi
- 5/10Spring Ridge Middle SchoolGrades: 6-8Distance: 5.5 mi
- 3/10Great Mills High SchoolGrades: 9-12Distance: 0.9 mi
Schools provided by the listing agent
- Elementary: George Washington Carver
- Middle: Spring Ridge
- High: Great Mills
- District: St. Marys County Public Schools
Source: Bright MLS. This data may not be complete. We recommend contacting the local school district to confirm school assignments for this home.
Get a cash offer in 3 minutes
Find out how much your home could sell for in as little as 3 minutes with a no-obligation cash offer.
Estimated market value
$388,600
Get a cash offer in 3 minutes
Find out how much your home could sell for in as little as 3 minutes with a no-obligation cash offer.
Estimated market value
$388,600
- Maryland
- Saint Marys County
- Lexington Park
- 20653
- 21535 Warwick Ct
Nearby cities
Nearby zip codes
Other Lexington Park Topics
