Welcome to 21535 Whittington Street, a house that could be your perfect new home. This spacious property offers a multitude of features and upgrades that are sure to impress.
Situated on a big lot, this house provides ample space and privacy. The fenced-in backyard is ideal for children or pets to play freely, giving you peace of mind. As you step inside, you'll be greeted by solid oak doors that exude elegance and quality craftsmanship.
The interior boasts beautiful oak engineered hardwood floors that add warmth and sophistication to every room. The kitchen is a chef's dream, with stunning granite countertops that make meal preparation a breeze. The updated vanities in the bathrooms provide a modern touch, while the new oak trim throughout the house adds a touch of luxury.
Not only is this home aesthetically pleasing, but it also offers practical features. The new insulated garage door ensures optimum temperature control for you.
Enjoy natural light and privacy with the faux wood blinds on the kitchen, bedrooms, and bathroom windows. With three bedrooms and two bathrooms, this property offers plenty of space for your family or guests.
Conveniently located in a desirable neighborhood, this property is in proximity to schools, shopping centers, and parks. Commuting is a breeze with easy access to major highways.
Don't miss out on this incredible opportunity to own a home that combines style, functionality, and convenience. Contact us today to schedule a viewing and see for yourself why 21535 Whittington Street should be your next address.
Sold for $255,000
$255,000
21535 Whittington St, Farmington Hills, MI 48336
3beds
1,259sqft
Single Family Residence
Built in 1989
0.25 Acres Lot
$281,800 Zestimate®
$203/sqft
$3,638 Estimated rent
Home value
$281,800
$268,000 - $296,000
$3,638/mo
Zestimate® history
Owner options
List your home for rent
$3,638/mo
Rent Zestimate®
Find your next renter with Zillow Rental Manager. Plus, with online applications, you can quickly screen prospective tenants – for free.
$3,638/mo
Rent Zestimate®
Refinance and save
$1,659/mo
Est. payment
Refinancing to a lower rate could help reduce your monthly payments and save thousands over the life of the loan.
$1,659/mo
Est. payment
Explore your selling options
Work with a Zillow partner agent
Leverage their expertise and Zillow's premium Showcase listings to get your home seen by more buyers.
Get startedList with your own agent
Get your home in front of millions of buyers by listing it on Zillow.
Learn how to do itSell it yourself
Take full control of how buyers see your home on Zillow by listing For Sale by Owner (FSBO).
List your homeWhat's special
Spacious propertyAmple spaceShopping centersProximity to schoolsFaux wood blindsSolid oak doorsBathroom windows
Zillow last checked:
Listing updated:
Listed by:
Madeline Sherman 734-353-0206,
Home Builders Resource LLC
Bought with:
Tricia Antrobius, 6501430710
Metropolitan Real Estate Group
Source: Realcomp II,MLS#: 20240005923
Facts & features
Interior
Bedrooms & bathrooms
- Bedrooms: 3
- Bathrooms: 2
- Full bathrooms: 2
Primary bedroom
- Level: Entry
- Dimensions: 10 x 13
Bedroom
- Level: Entry
- Dimensions: 19 x 12
Bedroom
- Level: Entry
- Dimensions: 9 x 9
Primary bathroom
- Level: Entry
Other
- Level: Entry
Dining room
- Level: Entry
- Dimensions: 12 x 9
Family room
- Level: Entry
- Dimensions: 15 x 12
Kitchen
- Level: Entry
- Dimensions: 8 x 11
Laundry
- Level: Entry
Living room
- Level: Entry
- Dimensions: 13 x 17
Heating
- Forced Air, Natural Gas
Cooling
- Ceiling Fans, Central Air
Appliances
- Included: Dishwasher, Disposal, Microwave
- Laundry: Laundry Room
Features
- Has basement: No
- Has fireplace: No
Interior area
- Total interior livable area: 1,259 sqft
- Finished area above ground: 1,259
Property
Parking
- Total spaces: 2
- Parking features: Two Car Garage, Attached
- Attached garage spaces: 2
Features
- Levels: One
- Stories: 1
- Entry location: GroundLevel
- Patio & porch: Deck, Porch
- Pool features: None
- Fencing: Back Yard,Fenced
Lot
- Size: 0.25 Acres
- Dimensions: 105.00 x 105.00
Details
- Parcel number: 2336160015
- Special conditions: Short Sale No,Standard
Construction
Type & style
- Home type: SingleFamily
- Architectural style: Ranch
- Property subtype: Single Family Residence
Materials
- Brick, Wood Siding
- Foundation: Slab
- Roof: Asphalt
Condition
- New construction: No
- Year built: 1989
- Major remodel year: 2023
Utilities & green energy
- Sewer: Public Sewer
- Water: Public
Community & HOA
Community
- Subdivision: RICHLAND GARDENS SUB
HOA
- Has HOA: No
Location
- Region: Farmington Hills
Financial & listing details
- Price per square foot: $203/sqft
- Tax assessed value: $77,040
- Annual tax amount: $3,472
- Date on market: 2/3/2024
- Cumulative days on market: 13 days
- Listing agreement: Exclusive Right To Sell
- Listing terms: Cash,Conventional,FHA,Va Loan
Price history
| Date | Event | Price |
|---|---|---|
| 3/8/2024 | Sold | $255,000$203/sqft |
Source:  Realcomp II #20240005923 Report a problem Realcomp II #20240005923 Report a problem | ||
| 2/13/2024 | Pending sale | $255,000$203/sqft |
Source: Realcomp II #20240005923 Report a problem | ||
| 2/3/2024 | Listed for sale | $255,000+41.3%$203/sqft |
Source: Realcomp II #20240005923 Report a problem | ||
| 5/15/2020 | Sold | $180,500-2.4%$143/sqft |
Source: Public Record Report a problem | ||
| 4/4/2020 | Pending sale | $185,000$147/sqft |
Source: RE/MAX Leading Edge #2200021541 Report a problem | ||
| 3/16/2020 | Listed for sale | $185,000+51%$147/sqft |
Source: RE/MAX Leading Edge #2200021541 Report a problem | ||
| 11/30/2015 | Sold | $122,500+2.1%$97/sqft |
Source: Public Record Report a problem | ||
| 9/25/2015 | Listed for sale | $120,000-11%$95/sqft |
Source: Real Estate One-Novi #215103116 Report a problem | ||
| 11/27/2009 | Listing removed | $134,900$107/sqft |
Source: Jim Willis #29041675 Report a problem | ||
| 7/5/2009 | Price change | $134,900-10%$107/sqft |
Source: Jim Willis #29041675 Report a problem | ||
| 5/23/2009 | Price change | $149,900-5.1%$119/sqft |
Source: Jim Willis #29041675 Report a problem | ||
| 3/29/2009 | Listed for sale | $158,000-8.4%$125/sqft |
Source: Jim Willis #29041675 Report a problem | ||
| 4/19/2004 | Sold | $172,500+14.2%$137/sqft |
Source: Public Record Report a problem | ||
| 5/23/2000 | Sold | $151,000+25.8%$120/sqft |
Source: Public Record Report a problem | ||
| 8/15/1996 | Sold | $120,000$95/sqft |
Source: Public Record Report a problem | ||
Public tax history
| Year | Property taxes | Tax assessment |
|---|---|---|
| 2025 | -- | $104,890 |
| 2024 | -- | $104,890 +23.4% |
| 2023 | -- | $85,020 +1.2% |
| 2022 | -- | $84,010 +4.2% |
| 2021 | -- | $80,630 +5.4% |
| 2020 | -- | $76,520 +9.9% |
| 2019 | -- | $69,650 +11.2% |
| 2018 | -- | $62,640 +18.1% |
| 2015 | -- | $53,020 +9.9% |
| 2014 | -- | $48,230 +2.5% |
| 2011 | -- | $47,040 -27.3% |
| 2010 | -- | $64,700 |
| 2009 | -- | $64,700 |
| 2003 | -- | -- |
| 2002 | -- | $67,250 +4.7% |
| 2001 | $2,595 +32.3% | $64,230 +29.8% |
| 2000 | $1,962 | $49,480 |
Find assessor info on the county website
Neighborhood: 48336
Nearby homes
- $---- bd-- ba-- sqft21535 Whittington St, Farmington, MI 48336Off Market
- $253,4003 bd2 ba1.3k sqft21516 Jacksonville St, Farmington Hills, MI 48336Off Market
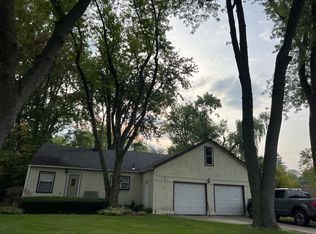
- $191,0003 bd1 ba963 sqft21563 Whittington St, Farmington Hills, MI 48336Off Market

- $318,7003 bd2 ba1.6k sqft28996 Independence St, Farmington Hills, MI 48336Off Market
- $---- bd-- ba-- sqft28996 Independence St, Farmington, MI 48336Off Market
- $205,5003 bd1 ba1.1k sqft21524 Jacksonville St, Farmington Hills, MI 48336Off Market
- $138,3003 bd1 ba900 sqft29000 Independence St, Farmington Hills, MI 48336Off Market
- $266,2003 bd2 ba1.6k sqft21504 Whittington St, Farmington Hills, MI 48336Off Market
Nearby schools
GreatSchools rating
- 7/10J.A. Lanigan Elementary SchoolGrades: K-5Distance: 1.5 mi
- 6/10East Middle SchoolGrades: 6-8Distance: 2.1 mi
- 7/10Farmington High SchoolGrades: 9-12Distance: 1.8 mi
Get a cash offer in 3 minutes
Find out how much your home could sell for in as little as 3 minutes with a no-obligation cash offer.
Estimated market value
$281,800
Get a cash offer in 3 minutes
Find out how much your home could sell for in as little as 3 minutes with a no-obligation cash offer.
Estimated market value
$281,800
- Michigan
- Oakland County
- Farmington Hills
- 48336
- 21535 Whittington St
Nearby cities
Nearby zip codes
Other Farmington Hills Topics
- Apartments for Rent in 48336
- Houses for Sale in 48336
- Houses for Rent in 48336
- 48336 Real Estate
- Farmington Hills Condos
- Houses for Sale in Farmington Hills
- Newest Listings in Farmington Hills
- Farmington Hills Home Values
- Farmington Hills Real Estate Agents
- Farmington Hills Refinance
- Farmington Hills Mortgage Rates
