Skip main navigation
Closed
  • $435,000

    21536 Killdeer St NW, Oak Grove, MN 55011

    3beds
    1,732sqft
    Single Family Residence
    Built in 2002
    2.01 Acres Lot
    $437,600 Zestimate®
    $251/sqft
    $2,524 Estimated rent

    Home value

    $437,600

    $403,000 - $477,000

    $2,524/mo

    Zestimate® history
    Loading
    Loading...

    Owner options

    List your home for rent

    $2,524/mo

    Rent Zestimate®

    Find your next renter with Zillow Rental Manager. Plus, with online applications, you can quickly screen prospective tenants – for free.

    Learn more

    $2,524/mo

    Rent Zestimate®

    Refinance and save

    $2,653/mo

    Est. payment

    Refinancing to a lower rate could help reduce your monthly payments and save thousands over the life of the loan.

    See today's rates

    $2,653/mo

    Est. payment

    Explore your selling options

    Work with a Zillow partner agent

    Leverage their expertise and Zillow's premium Showcase listings to get your home seen by more buyers.

    Get started

    List with your own agent

    Get your home in front of millions of buyers by listing it on Zillow.

    Learn how to do it

    Sell it yourself

    Take full control of how buyers see your home on Zillow by listing For Sale by Owner (FSBO).

    List your home

    What's special

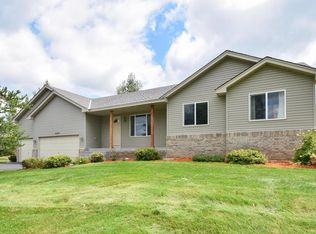
    This meticulously updated and maintained home is located in a quiet highly sought after area that's situated on over 2 acres featuring a very open floor plan. The main level boasts a large entryway with custom tile & a generously sized living room with a soaring vaulted ceiling. The upper level kitchen features custom cabinets, newer SS appliances, & a farmhouse sink. New carpet & solid oak hardwood flooring throughout the main & upper level as well as in the lower level bedroom. All bedrooms are generously sized. Lower level features a large family room with ceramic tiled floors. Both bathrooms are FULL bathrooms & boasts modern updates including vanities, quartz, marble, and custom tilework throughout. New roof, furnace/AC, water softener, on demand hot water heater, windows, & washer/dryer. Other highlights are irrigation system, large storage room, & freshly painted. Walkout to the generously sized deck & enjoy the peacefulness of the large secluded yard. Solid and well cared for home with too many nice features and updates to list! A must see and you will not be disappointed!

    Zillow last checked:

    Listing updated:

    Listed by:

    Brent Roseth 763-568-4064,

    Roseth Realty

    Bought with:

    Jason D. Jernell, GRI

    Jernell Realty

    Source: NorthstarMLS as distributed by MLS GRID,MLS#: 6773689MLS Logo

    Facts & features

    Interior

    Bedrooms & bathrooms
    • Bedrooms: 3
    • Bathrooms: 2
    • Full bathrooms: 2
    Bedroom
    • Level: Upper
    • Area: 196 Square Feet
    • Dimensions: 14 x 14
    Bedroom 2
    • Level: Upper
    • Area: 169 Square Feet
    • Dimensions: 13 x 13
    Bedroom 3
    • Level: Lower
    • Area: 196 Square Feet
    • Dimensions: 14 x 14
    Deck
    • Level: Upper
    • Area: 195 Square Feet
    • Dimensions: 15 x13
    Dining room
    • Level: Upper
    • Area: 100 Square Feet
    • Dimensions: 10 x 10
    Family room
    • Level: Lower
    • Area: 375 Square Feet
    • Dimensions: 25 x 15
    Kitchen
    • Level: Upper
    • Area: 121 Square Feet
    • Dimensions: 11 x 11
    Living room
    • Level: Main
    • Area: 225 Square Feet
    • Dimensions: 15 x 15
    Heating
    • Forced Air
    Cooling
    • Central Air
    Appliances
    • Included: Dishwasher, Disposal, Dryer, Water Filtration System, Microwave, Range, Refrigerator, Stainless Steel Appliance(s), Washer, Water Softener Owned
    Features
    • Basement: Block,Daylight,Drain Tiled,Finished,Full
    • Has fireplace: No
    Interior area
    • Total structure area: 1,732
    • Total interior livable area: 1,732 sqft
    • Finished area above ground: 1,042
    • Finished area below ground: 690

    Property

    Parking
    • Total spaces: 3
    • Parking features: Attached, Asphalt, Garage Door Opener
    • Attached garage spaces: 3
    • Has uncovered spaces: Yes
    Accessibility
    • Accessibility features: None
    Features
    • Levels: Four or More Level Split
    • Patio & porch: Deck
    • Pool features: None
    • Fencing: Chain Link,Partial
    Lot
    • Size: 2.01 Acres
    • Dimensions: 290 x 301 x 290 x 301
    • Features: Corner Lot, Tree Coverage - Medium
    Details
    • Foundation area: 1042
    • Parcel number: 103324420004
    • Zoning description: Residential-Single Family

    Construction

    Type & style
    • Home type: SingleFamily
    • Property subtype: Single Family Residence
    Materials
    • Roof: Age 8 Years or Less
    Condition
    • New construction: No
    • Year built: 2002

    Utilities & green energy

    • Electric: 150 Amp Service
    • Gas: Natural Gas
    • Sewer: Septic System Compliant - Yes
    • Water: Well

    Community & HOA

    Community
    • Subdivision: Nightingale Knoll
    HOA
    • Has HOA: No
    Location
    • Region: Oak Grove

    Financial & listing details

    • Price per square foot: $251/sqft
    • Tax assessed value: $380,700
    • Annual tax amount: $2,881
    • Date on market: 9/10/2025
    • Cumulative days on market: 42 days

    Price history

    DateEventPrice
    10/22/2025Sold$435,000+2.4%$251/sqft
    Source: NorthstarMLS as distributed by MLS GRID #6773689 Report a problem
    9/11/2025Listed for sale$425,000+41.7%$245/sqft
    Source: NorthstarMLS as distributed by MLS GRID #6773689 Report a problem
    4/2/2020Sold$299,900$173/sqft
    Source: Public Record Report a problem
    12/2/2019Sold$299,900$173/sqft
    Source: NorthstarMLS as distributed by MLS GRID #5322780 Report a problem
    11/7/2019Pending sale$299,900$173/sqft
    Source: RE/MAX Advantage Plus #5322780 Report a problem
    10/18/2019Listed for sale$299,900+43.4%$173/sqft
    Source: RE/MAX Advantage Plus #5322780 Report a problem
    2/27/2014Sold$209,090-1.3%$121/sqft
    Source: Lake Superior Area Realtors as distributed by MLS GRID #2112918 Report a problem
    10/11/2013Listing removed$211,900$122/sqft
    Source: Edina Realty #4389037 Report a problem
    9/17/2013Listed for sale$211,900+1%$122/sqft
    Source: Edina Realty #4389037 Report a problem
    8/17/2013Listing removed$209,900$121/sqft
    Source: Edina Realty #4389037 Report a problem
    7/27/2013Price change$209,900-2.3%$121/sqft
    Source: Edina Realty #4389037 Report a problem
    7/11/2013Listed for sale$214,900+20.9%$124/sqft
    Source: Edina Realty #4389037 Report a problem
    11/13/2002Sold$177,735+252.6%$103/sqft
    Source: Public Record Report a problem
    4/2/2002Sold$50,400$29/sqft
    Source: Public Record Report a problem

    Public tax history

    YearProperty taxesTax assessment
    2025$2,881 -1.8%$368,413 +4.8%
    2024$2,933 +3%$351,409 -5%
    2023$2,849 +19%$369,875 -6.1%
    2022$2,394 +3.7%$393,964 +32%
    2021$2,308 -1.3%$298,371 +10.1%
    2019$2,338 -2%$271,100 +3.6%
    2018$2,387 +1.5%$261,800 +5%
    2017$2,351 +7.4%$249,300 +12.2%
    2016$2,188 -4.6%$222,200
    2015$2,293 +4%$222,200 +13.9%
    2014$2,204 +1%$195,100
    2013$2,181 +0.7%--
    2012$2,167 -2.4%--
    2011$2,221 -0.3%--
    2010$2,228 -0.3%--
    2008$2,234 +4.8%--
    2007$2,131 +13.3%--
    2006$1,881 +7.5%--
    2005$1,749 -1.2%--
    2004$1,771 +867.2%--
    2003$183 +370.3%--
    2002$39 --
    Find assessor info on the county website

    Neighborhood: 55011

    Nearby schools

    GreatSchools rating
    Get a cash offer in 3 minutes
    Find out how much your home could sell for in as little as 3 minutes with a no-obligation cash offer.
    Estimated market value
    $437,600
    Get a cash offer in 3 minutes
    Find out how much your home could sell for in as little as 3 minutes with a no-obligation cash offer.
    Estimated market value
    $437,600