Skip main navigation
Closed
  • $315,000

    21537 Vesper St, Crest Hill, IL 60403

    3beds
    1,560sqft
    Single Family Residence
    Built in 2002
    3,920.4 Square Feet Lot
    $315,100 Zestimate®
    $202/sqft
    $2,657 Estimated rent

    Home value

    $315,100

    $293,000 - $337,000

    $2,657/mo

    Zestimate® history
    Loading
    Loading...

    Owner options

    List your home for rent

    $2,657/mo

    Rent Zestimate®

    Find your next renter with Zillow Rental Manager. Plus, with online applications, you can quickly screen prospective tenants – for free.

    Learn more

    $2,657/mo

    Rent Zestimate®

    Refinance and save

    $2,393/mo

    Est. payment

    Refinancing to a lower rate could help reduce your monthly payments and save thousands over the life of the loan.

    See today's rates

    $2,393/mo

    Est. payment

    Explore your selling options

    Work with a Zillow partner agent

    Leverage their expertise and Zillow's premium Showcase listings to get your home seen by more buyers.

    Get started

    List with your own agent

    Get your home in front of millions of buyers by listing it on Zillow.

    Learn how to do it

    Sell it yourself

    Take full control of how buyers see your home on Zillow by listing For Sale by Owner (FSBO).

    List your home

    What's special

    Three generously sized bedroomsBright inviting layoutCharming front porchSecond floor laundry room
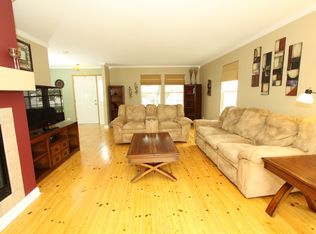
    Welcome to 21537 Vesper St in Crest Hill, the perfect place to call home! Ideally located in a sought-after neighborhood nestled between the park and the pond, this beautifully designed 3-bedroom, 1.5-bath home offers comfort, convenience, and endless potential. A charming front porch welcomes you in and offers the perfect spot to enjoy your morning coffee or unwind at the end of the day. Step inside to a bright, inviting layout with a great flow throughout the main level, filled with natural light from the windows, creating an airy atmosphere. The spacious living room features a walkout to the rear concrete patio, creating the ideal indoor outdoor flow for summer gatherings, grilling, or relaxing evenings at home. Upstairs, you'll find three generously sized bedrooms, a spacious full bathroom with double sinks, and the added convenience of a second floor laundry room. The large unfinished basement provides endless possibilities, whether you envision a home gym, recreation room, office, or additional living space. Outside, enjoy the convenience of a rear facing 2 car attached garage with a private driveway. Located just minutes from shopping, dining, entertainment, and quick access to I-55 for an easy commute. This home truly offers the perfect blend of location, layout, and lifestyle. Don't miss your opportunity to make it yours!

    Zillow last checked:

    Listing updated:

    Listing courtesy of:

    Ralph Osuch 815-514-3171,

    Legacy Realty Latta Young,

    McKenna Young 815-685-5147,

    Legacy Realty Latta Young

    Bought with:

    Eileen Sears

    Real People Realty

    Source: MRED as distributed by MLS GRID,MLS#: 12653163MLS Logo

    Facts & features

    Interior

    Bedrooms & bathrooms
    • Bedrooms: 3
    • Bathrooms: 2
    • Full bathrooms: 1
    • 1/2 bathrooms: 1
    Primary bedroom
    • Features: Flooring (Carpet), Bathroom (Full, Double Sink)
    • Level: Second
    • Area: 266 Square Feet
    • Dimensions: 19X14
    Bedroom 2
    • Features: Flooring (Carpet)
    • Level: Second
    • Area: 144 Square Feet
    • Dimensions: 12X12
    Bedroom 3
    • Features: Flooring (Carpet)
    • Level: Second
    • Area: 110 Square Feet
    • Dimensions: 10X11
    Dining room
    • Features: Flooring (Ceramic Tile)
    • Level: Main
    • Area: 156 Square Feet
    • Dimensions: 12X13
    Kitchen
    • Features: Kitchen (Pantry-Closet), Flooring (Ceramic Tile)
    • Level: Main
    • Area: 108 Square Feet
    • Dimensions: 9X12
    Laundry
    • Features: Flooring (Vinyl)
    • Level: Second
    • Area: 15 Square Feet
    • Dimensions: 5X3
    Living room
    • Features: Flooring (Hardwood)
    • Level: Main
    • Area: 550 Square Feet
    • Dimensions: 22X25
    Heating
    • Natural Gas, Forced Air
    Cooling
    • Central Air
    Appliances
    • Included: Range, Dishwasher, Refrigerator, Freezer, Washer, Dryer, Water Purifier Owned, Water Softener Owned, Gas Water Heater
    • Laundry: Upper Level, Gas Dryer Hookup
    Features
    • Walk-In Closet(s), Pantry
    • Flooring: Hardwood, Carpet
    • Doors: Sliding Doors
    • Windows: Window Treatments, Drapes
    • Basement: Unfinished,Full
    Interior area
    • Total structure area: 0
    • Total interior livable area: 1,560 sqft

    Property

    Parking
    • Total spaces: 2
    • Parking features: Asphalt, Garage Door Opener, Yes, Garage Owned, Attached, Garage
    • Attached garage spaces: 2
    • Has uncovered spaces: Yes
    Accessibility
    • Accessibility features: No Disability Access
    Features
    • Stories: 2
    • Patio & porch: Patio
    Lot
    • Size: 3,920 sqft
    • Dimensions: 42x94
    Details
    • Additional structures: None
    • Parcel number: 1104191120070000
    • Special conditions: Home Warranty
    • Other equipment: Water-Softener Owned, Ceiling Fan(s), Sump Pump

    Construction

    Type & style
    • Home type: SingleFamily
    • Property subtype: Single Family Residence
    Materials
    • Vinyl Siding, Brick
    • Foundation: Concrete Perimeter
    • Roof: Asphalt
    Condition
    • New construction: No
    • Year built: 2002
    Details
    • Warranty included: Yes

    Utilities & green energy

    • Electric: Circuit Breakers, 100 Amp Service
    • Sewer: Public Sewer
    • Water: Public
    • Utilities for property: Cable Available

    Community & neighborhood

    Security
    • Security features: Carbon Monoxide Detector(s)
    Community
    • Community features: Park, Lake, Curbs, Sidewalks, Street Lights, Street Paved
    Location
    • Region: Crest Hill
    • Subdivision: Renwick Club

    HOA & financial

    HOA
    • Has HOA: Yes
    • HOA fee: $125 monthly
    • Services included: Insurance, Lawn Care

    Other

    Other facts
    • Listing terms: FHA
    • Ownership: Fee Simple w/ HO Assn.

    Price history

    DateEventPrice
    7/1/2026Sold$315,000+1.6%$202/sqft
    Source: MRED as distributed by MLS GRID #12653163 Report a problem
    6/1/2026Contingent$310,000$199/sqft
    Source: MRED as distributed by MLS GRID #12653163 Report a problem
    5/22/2026Listed for sale$310,000+83.4%$199/sqft
    Source: MRED as distributed by MLS GRID #12653163 Report a problem
    1/3/2003Sold$169,000$108/sqft
    Source: Public Record Report a problem

    Public tax history

    YearProperty taxesTax assessment
    2024$2,051 -5.7%$88,380 +11.4%
    2023$2,174 -16.5%$79,343 +10.4%
    2022$2,604 -1.2%$71,843 +6.4%
    2021$2,637 -0.9%$67,516 +3.4%
    2020$2,660 -0.3%$65,296 +5.5%
    2019$2,668 -2.8%$61,892 +5.1%
    2018$2,746 -0.8%$58,894 +5.9%
    2017$2,766 -2.9%$55,597 +11.6%
    2016$2,848 -4.9%$49,816 +11.4%
    2015$2,995 $44,715 +8%
    2014$2,995 -16.9%$41,402 -15%
    2013$3,604 -2.5%$48,708 -7%
    2012$3,697 +4.3%$52,374 -8%
    2011$3,544 -0.7%$56,929 -8.5%
    2010$3,568 +0.5%$62,199 -6%
    2009$3,551 -2.1%$66,169 -2.4%
    2008$3,626 $67,769 +3.6%
    2007-- $65,445 +4%
    2006$3,490 +0%$62,928 +10.9%
    2005$3,489 -2.5%$56,748
    2004$3,578 +0.8%$56,748 +5.1%
    2003$3,549 $54,000

    Find assessor info on the county website

    Neighborhood: 60403

    Nearby schools

    GreatSchools rating
    Schools provided by the listing agent
    • Elementary: Richland Elementary School
    • Middle: Richland Elementary School
    • High: Lockport Township High School
    • District: 88A

    Source: MRED as distributed by MLS GRID. This data may not be complete. We recommend contacting the local school district to confirm school assignments for this home.

    Get a cash offer in 3 minutes
    Find out how much your home could sell for in as little as 3 minutes with a no-obligation cash offer.
    Estimated market value
    $315,100
    Get a cash offer in 3 minutes
    Find out how much your home could sell for in as little as 3 minutes with a no-obligation cash offer.
    Estimated market value
    $315,100