*OPEN HOUSE WEDS 6/24 4-6 PM*
Opportunity is knocking! Whether you're looking for your next flip, a BRRR investment, or a place to make your own, this Washington County property offers a solid foundation and plenty of potential. Situated on 1.8 acres with county-only taxes, this home has already had many of the big-ticket improvements completed, saving you time and money.
*All information believed to be accurate but not guaranteed*
Recent updates include all-new electrical (2022), new floor framing, new windows, new ceilings with R-49 insulation, a new water heater, and wiring in place for a mini-split heating and cooling system. The metal roof is approximately 10 years old, and the existing floor plan is functional, eliminating the need for costly structural reconfiguration.
Outside, you'll find a large carport for covered parking, but the true standout feature is the impressive 28x26 detached garage/workshop--perfect for hobbyists, storage, projects, or additional workspace.
Bring your vision and finishing touches to this blank canvas and create the property you've been looking for. With major infrastructure updates already completed, this is a rare chance to focus on the fun part--making it your own.
Sold for $115,000
Zestimate®
$115,000
21538 Benhams Rd, Bristol, VA 24202
2beds
958sqft
Single Family Residence, Residential
Built in 1931
1.83 Acres Lot
$115,000 Zestimate®
$120/sqft
$1,638 Estimated rent
Home value
$115,000
Estimated sales range
Not available
$1,638/mo
Zestimate® history
Owner options
List your home for rent
$1,638/mo
Rent Zestimate®
Find your next renter with Zillow Rental Manager. Plus, with online applications, you can quickly screen prospective tenants – for free.
$1,638/mo
Rent Zestimate®
Refinance and save
$535/mo
Est. payment
Refinancing to a lower rate could help reduce your monthly payments and save thousands over the life of the loan.
$535/mo
Est. payment
Explore your selling options
Work with a Zillow partner agent
Leverage their expertise and Zillow's premium Showcase listings to get your home seen by more buyers.
Get startedList with your own agent
Get your home in front of millions of buyers by listing it on Zillow.
Learn how to do itSell it yourself
Take full control of how buyers see your home on Zillow by listing For Sale by Owner (FSBO).
List your homeWhat's special
New floor framingNew windowsNew water heater
Zillow last checked:
Listing updated:
Listed by:
Kashia Bordwine 423-833-9681,
Holston Realty, Inc.
Bought with:
Garrett Addington, 337697
The Addington Agency Bristol
Source: TVRMLS,MLS#: 9997171
Facts & features
Interior
Bedrooms & bathrooms
- Bedrooms: 2
- Bathrooms: 1
- Full bathrooms: 1
Heating
- None
Cooling
- None
Appliances
- Laundry: Electric Dryer Hookup, Washer Hookup
Features
- Windows: Double Pane Windows
Interior area
- Total structure area: 958
- Total interior livable area: 958 sqft
Property
Parking
- Total spaces: 8
- Parking features: Garage, Carport
- Garage spaces: 6
- Carport spaces: 2
- Covered spaces: 8
Features
- Levels: One
- Stories: 1
Lot
- Size: 1.83 Acres
- Topography: Rolling Slope
Details
- Parcel number: 140c 1 5
- Zoning: Agricultural, General
Construction
Type & style
- Home type: SingleFamily
- Architectural style: Cottage
- Property subtype: Single Family Residence, Residential
Materials
- Other
- Roof: Metal
Condition
- Fixer
- New construction: No
- Year built: 1931
Utilities & green energy
- Sewer: Septic Tank
- Water: Public
Community & HOA
Community
- Subdivision: Not In Subdivision
HOA
- Has HOA: No
Location
- Region: Bristol
Financial & listing details
- Price per square foot: $120/sqft
- Tax assessed value: $98,700
- Annual tax amount: $424
- Date on market: 6/21/2026
- Listing terms: Cash,Conventional
Price history
| Date | Event | Price |
|---|---|---|
| 8/19/2026 | Sold | $115,000$120/sqft |
Source: TVRMLS #9997171 Report a problem | ||
| 6/26/2026 | Pending sale | $115,000$120/sqft |
Source: TVRMLS #9997171 Report a problem | ||
| 6/21/2026 | Listed for sale | $115,000+82.5%$120/sqft |
Source: TVRMLS #9997171 Report a problem | ||
| 5/5/2022 | Sold | $63,000-0.8%$66/sqft |
Source: Public Record Report a problem | ||
| 4/12/2018 | Sold | $63,500-19.6%$66/sqft |
Source: Public Record Report a problem | ||
| 9/16/2017 | Listing removed | $79,000$82/sqft |
Source: PRESTIGE HOMES OF THE TRICITIES INC #388891 Report a problem | ||
| 5/10/2017 | Price change | $79,000-5.4%$82/sqft |
Source: PRESTIGE HOMES OF THE TRICITIES INC #388891 Report a problem | ||
| 3/15/2017 | Listed for sale | $83,500$87/sqft |
Source: PRESTIGE HOMES OF THE TRICITIES INC #388891 Report a problem | ||
Public tax history
| Year | Property taxes | Tax assessment |
|---|---|---|
| 2025 | $424 +8.5% | $98,700 +51.4% |
| 2024 | $391 | $65,200 |
| 2023 | $391 | $65,200 |
| 2022 | $391 | $65,200 |
| 2021 | $391 +5.4% | $65,200 |
| 2020 | $371 | $65,200 +10.7% |
| 2019 | $371 | $58,900 |
| 2018 | $371 +21.9% | $58,900 |
| 2017 | $304 | $58,900 +21.9% |
| 2016 | $304 | $48,300 |
| 2015 | $304 | $48,300 |
| 2014 | $304 | $48,300 |
| 2013 | -- | $48,300 -8.3% |
| 2012 | -- | $52,700 |
| 2011 | -- | $52,700 |
| 2010 | -- | $52,700 |
| 2009 | -- | $52,700 +11.9% |
| 2008 | -- | $47,100 |
| 2007 | -- | $47,100 |
| 2006 | -- | $47,100 |
| 2005 | $268 +10.2% | $47,100 +16% |
| 2004 | $244 +5.3% | $40,600 |
| 2003 | $231 | $40,600 |
| 2002 | $231 -9.4% | $40,600 +4.9% |
| 2001 | $255 | $38,700 |
Find assessor info on the county website
Neighborhood: 24202
Nearby homes
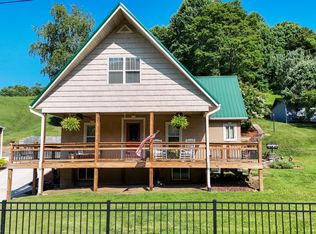
- $255,0003 bd2 ba1.6k sqft21524 Benhams Rd, Bristol, VA 24202Sold
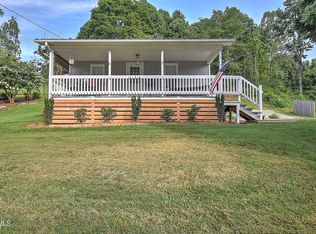
- $195,0002 bd1 ba993 sqft21516 Benhams Rd, Bristol, VA 24202Sold
- $260,0003 bd2 ba1.7k sqft22014 Benhams Rd, Bristol, VA 24202Off Market
- $57,000-- bd-- ba-- sqft21503 Benhams Rd, Bristol, VA 24202Off Market
- $119,3003 bd1 ba1k sqft21498 Benhams Rd, Bristol, VA 24202Off Market
- $212,4003 bd2 ba1.2k sqft9475 Silk Rd, Bristol, VA 24202Off Market
- $37,500-- bd-- ba-- sqft24202-2511 2511, Bristol, VA 24202Off Market
- $106,6002 bd1 ba862 sqft9437 Silk Rd, Bristol, VA 24202Off Market
Nearby schools
GreatSchools rating
- 9/10Valley Institute ElementaryGrades: PK-5Distance: 5 mi
- 8/10Wallace Middle SchoolGrades: 6-8Distance: 3 mi
- 5/10John S. Battle High SchoolGrades: 9-12Distance: 4.4 mi
Schools provided by the listing agent
- Elementary: High Point
- Middle: Wallace
- High: John S. Battle
Source: TVRMLS. This data may not be complete. We recommend contacting the local school district to confirm school assignments for this home.


Get pre-qualified for a loan
At Zillow Home Loans, we can pre-qualify you in as little as 5 minutes with no impact to your credit score.An equal housing lender. NMLS #10287.
- Virginia
- Washington County
- Bristol
- 24202
- 21538 Benhams Rd
