" Owner willing to entertain reasonable Offers" Welcome to this beautiful Contemporary home in the Woodhaven/Brownstown School District. This house sits on a beautiful corner lot with an amazing Master Suite. This house is move in ready with many updates, that includes a new 16x7 Safeway insulated garage door, all new cement driveway and walkway. New AC Unit in 5/24/24, furnace in 2018. Owner had new 6" commercial grade gutters and downspouts installed, along with a new sump pump, with alarm and marine battery back up. plus new black out shades throughout the house. And that's not all, this house has a finished basement with a wet bar, a 14x14 three seasons room stamped concrete patio off a large deck overlooking a well manicured backyard, there is also a sprinkler system that only need to be hooked back up. (was disconnected when driveway was done) This one wont last long, Appliance stay. Excluding larger refrigerator behind bar
Sold for $310,000
$310,000
21539 Deerfield Dr S, Trenton, MI 48183
3beds
2,570sqft
Single Family Residence
Built in 1988
10,454 Square Feet Lot
$327,500 Zestimate®
$121/sqft
$2,589 Estimated rent
Home value
$327,500
$291,000 - $367,000
$2,589/mo
Zestimate® history
Owner options
List your home for rent
$2,589/mo
Rent Zestimate®
Find your next renter with Zillow Rental Manager. Plus, with online applications, you can quickly screen prospective tenants – for free.
$2,589/mo
Rent Zestimate®
Refinance and save
$2,147/mo
Est. payment
Refinancing to a lower rate could help reduce your monthly payments and save thousands over the life of the loan.
$2,147/mo
Est. payment
Explore your selling options
Work with a Zillow partner agent
Leverage their expertise and Zillow's premium Showcase listings to get your home seen by more buyers.
Get startedList with your own agent
Get your home in front of millions of buyers by listing it on Zillow.
Learn how to do itSell it yourself
Take full control of how buyers see your home on Zillow by listing For Sale by Owner (FSBO).
List your homeWhat's special
Zillow last checked:
Listing updated:
Listed by:
Mike Kish 734-284-8600,
ERA Prime Real Estate Group South
Bought with:
Kim Jarvis, 6501337674
RE/MAX Innovation
Source: Realcomp II,MLS#: 20240087580
Facts & features
Interior
Bedrooms & bathrooms
- Bedrooms: 3
- Bathrooms: 3
- Full bathrooms: 2
- 1/2 bathrooms: 1
Primary bedroom
- Level: Entry
- Dimensions: 11 x 15
Bedroom
- Level: Second
- Dimensions: 9 x 10
Bedroom
- Level: Second
- Dimensions: 9 x 12
Other
- Level: Entry
- Dimensions: 5 x 8
Other
- Level: Second
- Dimensions: 5 x 7
Other
- Level: Entry
- Dimensions: 5 x 6
Dining room
- Level: Entry
- Dimensions: 9 x 10
Kitchen
- Level: Entry
- Dimensions: 15 x 17
Living room
- Level: Entry
- Dimensions: 15 x 18
Other
- Level: Entry
- Dimensions: 14 x 14
Heating
- Forced Air, Natural Gas
Appliances
- Included: Bar Fridge, Free Standing Refrigerator
Features
- Basement: Finished,Full
- Has fireplace: No
Interior area
- Total interior livable area: 2,570 sqft
- Finished area above ground: 1,508
- Finished area below ground: 1,062
Property
Parking
- Total spaces: 2
- Parking features: Two Car Garage, Attached
- Attached garage spaces: 2
Features
- Levels: Two
- Stories: 2
- Entry location: GroundLevel
- Patio & porch: Deck, Patio
- Pool features: None
Lot
- Size: 10,454 Square Feet
- Dimensions: 80.00 x 130.00
Details
- Parcel number: 59040020296000
- Special conditions: Short Sale No,Standard
Construction
Type & style
- Home type: SingleFamily
- Architectural style: Contemporary
- Property subtype: Single Family Residence
Materials
- Brick, Vinyl Siding
- Foundation: Basement, Poured
Condition
- New construction: No
- Year built: 1988
Utilities & green energy
- Sewer: Public Sewer
- Water: Public
Community & HOA
Community
- Subdivision: WOODHALL FOREST SUB NO 2
HOA
- Has HOA: No
Location
- Region: Trenton
Financial & listing details
- Price per square foot: $121/sqft
- Tax assessed value: $89,365
- Annual tax amount: $4,788
- Date on market: 11/20/2024
- Cumulative days on market: 136 days
- Listing agreement: Exclusive Right To Sell
- Listing terms: Cash,Conventional,FHA,Va Loan
Price history
| Date | Event | Price |
|---|---|---|
| 2/21/2025 | Pending sale | $336,000+8.4%$131/sqft |
Source:  Realcomp II #20240087580 Report a problem Realcomp II #20240087580 Report a problem | ||
| 2/19/2025 | Sold | $310,000-7.7%$121/sqft |
Source: Realcomp II #20240087580 Report a problem | ||
| 12/17/2024 | Price change | $336,000-3.9%$131/sqft |
Source: Realcomp II #20240087580 Report a problem | ||
| 11/20/2024 | Listed for sale | $349,500$136/sqft |
Source: Realcomp II #20240087580 Report a problem | ||
Public tax history
Tax history is unavailable.
Neighborhood: 48183
Nearby homes
- $326,500-- bd2 ba2.1k sqft21455 Deerfield Dr, Woodhaven, MI 48183Off Market
- $346,5004 bd3 ba2k sqft21441 Deerfield Dr, Woodhaven, MI 48183Off Market
- $276,000-- bd2 ba1.4k sqft21469 Deerfield Dr, Woodhaven, MI 48183Off Market
- $342,5003 bd2 ba1.6k sqft21454 Deerfield Dr, Woodhaven, MI 48183Off Market
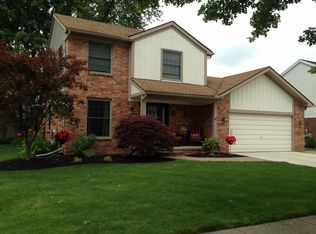
- $296,200-- bd2 ba1.4k sqft21427 Deerfield Dr, Woodhaven, MI 48183Off Market
- $280,300-- bd2 ba1.5k sqft21468 Deerfield Dr, Woodhaven, MI 48183Off Market
- $335,2003 bd2 ba1.6k sqft21440 Deerfield Dr, Woodhaven, MI 48183Off Market
- $291,800-- bd2 ba1.4k sqft21483 Deerfield Dr, Woodhaven, MI 48183Off Market
Nearby schools
GreatSchools rating
- 7/10Bates Elementary SchoolGrades: PK-4Distance: 0.8 mi
- 7/10Brownstown Middle SchoolGrades: 7-8Distance: 2.9 mi
- 8/10Woodhaven High SchoolGrades: 9-12Distance: 2.5 mi
Get a cash offer in 3 minutes
Find out how much your home could sell for in as little as 3 minutes with a no-obligation cash offer.
Estimated market value
$327,500
Get a cash offer in 3 minutes
Find out how much your home could sell for in as little as 3 minutes with a no-obligation cash offer.
Estimated market value
$327,500
- Michigan
- Wayne County
- Woodhaven
- 48183
- 21539 Deerfield Dr S
Nearby cities
Nearby zip codes
Other Woodhaven Topics
