Hey fabulous friends! Step into 21539 Gisborne Dr, Noblesville, IN 46062 - this isn't just another cookie-cutter house, it's a masterpiece waiting for you to add your own special touches. Just open the front door and walk through the entrance to soak up the welcoming atmosphere and endless possibilities that await beyond. And when the chaos of life gets to be too much, don't panic! You've got not one, not two, but 2.5 bathrooms to escape to - because let's be real, nobody wants to share a bathroom with the entire family. And for all you fancy car folks out there, we've got a 3-car garage just waiting for you to park your prized possessions or turn into your very own secret hideaway. With a spacious 3208 square feet of space, freshly minted in 2021, you'll be the envy of the neighborhood. But wait, there's more! Let's talk about that back patio's covered seating area - the crown jewel of relaxation. It's the perfect spot to kick back, sip on a drink, and watch the world go by. Whether you're hosting a BBQ or just enjoying some alone time, this spot is where memories are made. And let's not forget about the location - nestled in the heart of Noblesville, you'll have easy access to all the best restaurants, shops, and entertainment the city has to offer. So, don't hesitate on this one. Let's make some house magic happen!
Sold
$430,000
21539 Gisborne Dr, Noblesville, IN 46062
4beds
3,208sqft
Residential, Single Family Residence
Built in 2021
0.3 Acres Lot
$480,400 Zestimate®
$134/sqft
$3,104 Estimated rent
Home value
$480,400
$456,000 - $504,000
$3,104/mo
Zestimate® history
Owner options
List your home for rent
$3,104/mo
Rent Zestimate®
Find your next renter with Zillow Rental Manager. Plus, with online applications, you can quickly screen prospective tenants – for free.
$3,104/mo
Rent Zestimate®
Refinance and save
$3,057/mo
Est. payment
Refinancing to a lower rate could help reduce your monthly payments and save thousands over the life of the loan.
$3,057/mo
Est. payment
Explore your selling options
Work with a Zillow partner agent
Leverage their expertise and Zillow's premium Showcase listings to get your home seen by more buyers.
Get startedList with your own agent
Get your home in front of millions of buyers by listing it on Zillow.
Learn how to do itSell it yourself
Take full control of how buyers see your home on Zillow by listing For Sale by Owner (FSBO).
List your homeWhat's special
Back porchCookie - cutter houseCovered seating area
Zillow last checked:
Listing updated:
Listed by:
Summer Hudson 317-622-6575,
eXp Realty, LLC
Bought with:
Alex Montagano
eXp Realty, LLC
Mia Schulte
eXp Realty, LLC
Source: MIBOR as distributed by MLS GRID,MLS#: 21969774
Facts & features
Interior
Bedrooms & bathrooms
- Bedrooms: 4
- Bathrooms: 3
- Full bathrooms: 2
- 1/2 bathrooms: 1
- Main level bathrooms: 1
Primary bedroom
- Features: Carpet
- Level: Upper
- Area: 285 Square Feet
- Dimensions: 15 x 19
Bedroom 2
- Features: Carpet
- Level: Upper
- Area: 121 Square Feet
- Dimensions: 11 x 11
Bedroom 3
- Features: Carpet
- Level: Upper
- Area: 132 Square Feet
- Dimensions: 12 x 11
Bedroom 4
- Features: Carpet
- Level: Upper
- Area: 156 Square Feet
- Dimensions: 13 x 12
Other
- Features: Vinyl
- Level: Upper
- Area: 60 Square Feet
- Dimensions: 10 x 6
Great room
- Features: Luxury Vinyl Plank
- Level: Main
- Area: 342 Square Feet
- Dimensions: 19 x 18
Kitchen
- Features: Luxury Vinyl Plank
- Level: Main
- Area: 198 Square Feet
- Dimensions: 18 x 11
Library
- Features: Luxury Vinyl Plank
- Level: Upper
- Area: 144 Square Feet
- Dimensions: 12 x 12
Loft
- Features: Carpet
- Level: Upper
- Area: 144 Square Feet
- Dimensions: 12 x 12
Sun room
- Features: Luxury Vinyl Plank
- Level: Main
- Area: 99 Square Feet
- Dimensions: 11 x 9
Heating
- Electric
Cooling
- Has cooling: Yes
Appliances
- Included: Electric Water Heater, Disposal, MicroHood, Microwave, Electric Oven, Refrigerator, Water Softener Owned
Features
- Walk-In Closet(s)
- Has basement: No
Interior area
- Total structure area: 3,208
- Total interior livable area: 3,208 sqft
Property
Parking
- Total spaces: 3
- Parking features: Attached
- Attached garage spaces: 3
Features
- Levels: Two
- Stories: 2
Lot
- Size: 0.3 Acres
Details
- Parcel number: 290615011014000013
- Horse amenities: None
Construction
Type & style
- Home type: SingleFamily
- Architectural style: Colonial,Traditional
- Property subtype: Residential, Single Family Residence
Materials
- Wood Siding
- Foundation: Slab
Condition
- New construction: No
- Year built: 2021
Utilities & green energy
- Water: Municipal/City
Community & HOA
Community
- Subdivision: Carlton Heights
HOA
- Has HOA: Yes
- Services included: Association Home Owners
- HOA fee: $375 annually
- HOA phone: 317-498-2159
Location
- Region: Noblesville
Financial & listing details
- Price per square foot: $134/sqft
- Tax assessed value: $427,000
- Annual tax amount: $4,638
- Date on market: 3/27/2024
- Cumulative days on market: 6 days
Price history
| Date | Event | Price |
|---|---|---|
| 4/29/2024 | Sold | $430,000$134/sqft |
Source:  MIBOR as distributed by MLS GRID #21969774 Report a problem MIBOR as distributed by MLS GRID #21969774 Report a problem | ||
| 4/2/2024 | Pending sale | $430,000$134/sqft |
Source: MIBOR as distributed by MLS GRID #21969774 Report a problem | ||
| 3/27/2024 | Listed for sale | $430,000$134/sqft |
Source: MIBOR as distributed by MLS GRID #21969774 Report a problem | ||
Public tax history
| Year | Property taxes | Tax assessment |
|---|---|---|
| 2025 | $5,343 -0.3% | $427,000 -0.6% |
| 2024 | $5,361 +15.6% | $429,400 |
| 2023 | $4,638 +840.2% | $429,400 +19.4% |
| 2022 | $493 +2847.2% | $359,500 +366.9% |
| 2021 | $17 -1.1% | $77,000 +12733.3% |
| 2020 | $17 | $600 |
| 2019 | -- | $600 |
Find assessor info on the county website
Neighborhood: 46062
Nearby homes
- $460,0004 bd3 ba2.6k sqft21521 Gisborne Dr, Noblesville, IN 46062Sold
- $440,9003 bd2 ba2.7k sqft21545 Gisborne Dr, Noblesville, IN 46062Off Market
- $433,0004 bd2 ba2.9k sqft21483 Gisborne Dr, Noblesville, IN 46062Off Market
- $483,5005 bd3 ba3k sqft21477 Gisborne Dr, Noblesville, IN 46062Off Market
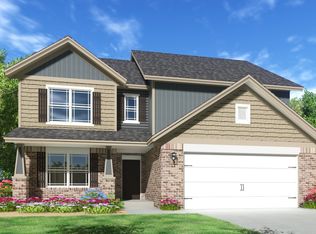
- $602,6005 bd4 ba2.9k sqft21501 Gisborne Dr, Noblesville, IN 46062Off Market
- $505,5004 bd2 ba2.8k sqft21551 Gisborne Dr, Noblesville, IN 46062Off Market
- $510,0005 bd4 ba2.8k sqft21536 Gisborne Dr, Noblesville, IN 46062Sold
- $540,5005 bd4 ba2.8k sqft21536 Gisborne Dr #0GX06Q, Noblesville, IN 46062Off Market
Nearby schools
GreatSchools rating
- 8/10Hinkle Creek Elementary SchoolGrades: PK-5Distance: 2.5 mi
- 8/10Noblesville West Middle SchoolGrades: 6-8Distance: 2.3 mi
- 10/10Noblesville High SchoolGrades: 9-12Distance: 4.8 mi
Get a cash offer in 3 minutes
Find out how much your home could sell for in as little as 3 minutes with a no-obligation cash offer.
Estimated market value
$480,400
Get a cash offer in 3 minutes
Find out how much your home could sell for in as little as 3 minutes with a no-obligation cash offer.
Estimated market value
$480,400
- Indiana
- Hamilton County
- Noblesville
- 46062
- 21539 Gisborne Dr
Nearby cities
Nearby neighborhoods
Nearby zip codes
Other Noblesville Topics
