Prestigious Pacific Heights location with stunning bay views on all levels. 2 blks to Fillmore St. Designed by renowned San Francisco architect Bernard Joseph, the home's thoughtful layout spans three levels and seamlessly blends meticulous craftsmanship with modern luxury. Duplex - each flat with 3 bedrooms, 3 bathrooms (2 ensuite), formal living and dining rooms, and modern amenities. The top floor features a grand skylight, eat-in chef's kitchen, and an enclosed atrium. The middle floor boasts a fully remodeled kitchen with butler pantry. An exceptional 1 bed, 1.5 bath housekeeping unit includes a private entrance and LR + DR that opens onto a charming garden with bay views. The expansive rooftop deck provides Bay and Golden Gate views for exceptional outdoor living, entertaining or relaxing. An elevator provides convenient access to all three living levels of the home. Situated on a coveted and level block of Pacific Avenue, this home sits on a wide and deep 37' x 128' lot. This is a rare opportunity to own a piece of San Francisco history, with unparalleled views and an impeccable design that stands the test of time. 2 blocks from Fillmore shops and restaurants.
Sold for $6,750,000
$6,750,000
2154-2156 Pacific Ave, San Francisco, CA 94115
7beds
6,415sqft
Duplex
Built in 1918
-- sqft lot
$6,928,100 Zestimate®
$1,052/sqft
$4,404 Estimated rent
Home value
$6,928,100
$6.03M - $8.04M
$4,404/mo
Zestimate® history
Owner options
List your home for rent
$4,404/mo
Rent Zestimate®
Find your next renter with Zillow Rental Manager. Plus, with online applications, you can quickly screen prospective tenants – for free.
$4,404/mo
Rent Zestimate®
Refinance and save
$42,955/mo
Est. payment
Refinancing to a lower rate could help reduce your monthly payments and save thousands over the life of the loan.
$42,955/mo
Est. payment
Explore your selling options
Work with a Zillow partner agent
Leverage their expertise and Zillow's premium Showcase listings to get your home seen by more buyers.
Get startedList with your own agent
Get your home in front of millions of buyers by listing it on Zillow.
Learn how to do itSell it yourself
Take full control of how buyers see your home on Zillow by listing For Sale by Owner (FSBO).
List your homeWhat's special
Zillow last checked:
Listing updated:
Listed by:
Gael Bruno DRE #01406220 415-309-9094,
Sotheby's International Realty 415-901-1700
Bought with:
Mary Lou Castellanos, DRE #00905399
Sotheby's International Realty
Source: SFAR,MLS#: 424047288 Originating MLS: San Francisco Association of REALTORS
Originating MLS: San Francisco Association of REALTORSFacts & features
Interior
Bedrooms & bathrooms
- Bedrooms: 7
- Bathrooms: 8
- Full bathrooms: 7
- Partial bathrooms: 1
Heating
- Steam
Appliances
- Included: Dishwasher, Free-Standing Gas Range, Washer/Dryer
- Laundry: Common Area, Laundry Closet
Features
- Formal Entry, Storage
- Flooring: Tile, Wood
- Windows: Skylight(s)
- Basement: Apartment,Finished
Interior area
- Total structure area: 6,415
- Total interior livable area: 6,415 sqft
Property
Parking
- Total spaces: 2
- Parking features: Attached, Electric Vehicle Charging Station(s), Garage, Garage Door Opener, Inside Entrance, Side By Side, Tandem
- Has attached garage: Yes
- Covered spaces: 2
Features
- Levels: Three Or More
- Stories: 3
- Patio & porch: Deck
- Has view: Yes
- View description: Bay
- Has water view: Yes
- Water view: Bay
Lot
- Size: 4,752 Square Feet
- Features: Garden, Landscaped, Landscape Front, Shape Regular
- Topography: Level
Details
- Parcel number: 0579006
- Special conditions: Successor Trustee Sale
Construction
Type & style
- Home type: MultiFamily
- Architectural style: Edwardian
- Property subtype: Duplex
Materials
- Foundation: Concrete
Condition
- Updated/Remodeled
- New construction: No
- Year built: 1918
Utilities & green energy
- Sewer: Public Sewer
- Water: Public
Community & HOA
HOA
- Has HOA: No
Location
- Region: San Francisco
- Elevation: 0
Financial & listing details
- Price per square foot: $1,052/sqft
- Price range: $6.8M - $6.8M
- Date on market: 7/22/2024
- Cumulative days on market: 71 days
- Total actual rent: 4500
Price history
| Date | Event | Price |
|---|---|---|
| 10/30/2024 | Sold | $6,750,000-3.5%$1,052/sqft |
Source:  SFAR #424047288 Report a problem SFAR #424047288 Report a problem | ||
| 9/26/2024 | Contingent | $6,995,000$1,090/sqft |
Source: SFAR #424047288 Report a problem | ||
| 9/12/2024 | Price change | $6,995,000-12.5%$1,090/sqft |
Source: SFAR #424047288 Report a problem | ||
| 7/22/2024 | Listed for sale | $7,995,000$1,246/sqft |
Source: SFAR #424047288 Report a problem | ||
Public tax history
Tax history is unavailable.
Neighborhood: Pacific Heights
Nearby homes
- $6,750,000-- bd6 ba5.3k sqft2154 Pacific Ave, San Francisco, CA 94115Sold
- $1,887,7002 bd2 ba1.4k sqft2160 Pacific Ave APT 3, San Francisco, CA 94115Off Market
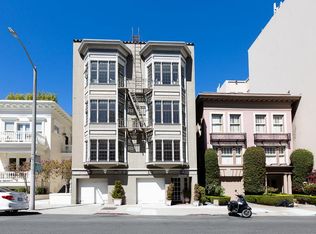
- $2,042,3002 bd2 ba1.4k sqft2160 Pacific Ave APT 1, San Francisco, CA 94115Off Market
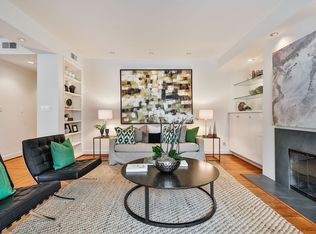
- $2,493,8002 bd2 ba1.3k sqft2160 Pacific Ave APT 4, San Francisco, CA 94115Off Market

- $1,928,9002 bd2 ba1.4k sqft2160 Pacific Ave APT 5, San Francisco, CA 94115Off Market
- $4,488,6003 bd3 ba2.6k sqft2160 Pacific Ave APT 6, San Francisco, CA 94115Off Market
- $--2 bd2 ba-- sqft2140 Pacific Ave #4292A8F2C, San Francisco, CA 94115Off Market
- $13,7502 bd2 ba1.6k sqft2140 Pacific Ave APT 504, San Francisco, CA 94115For Rent
Nearby schools
GreatSchools rating
- 6/10Sherman Elementary SchoolGrades: K-5Distance: 0.4 mi
- 7/10Marina Middle SchoolGrades: 6-8Distance: 0.6 mi
- 7/10Galileo High SchoolGrades: 9-12Distance: 0.8 mi
Get a cash offer in 3 minutes
Find out how much your home could sell for in as little as 3 minutes with a no-obligation cash offer.
Estimated market value
$6,928,100
Get a cash offer in 3 minutes
Find out how much your home could sell for in as little as 3 minutes with a no-obligation cash offer.
Estimated market value
$6,928,100
- California
- San Francisco County
- San Francisco
- 94115
- Pacific Heights
- 2154-2156 Pacific Ave
Nearby cities
Nearby neighborhoods
Nearby zip codes
Other San Francisco Topics
