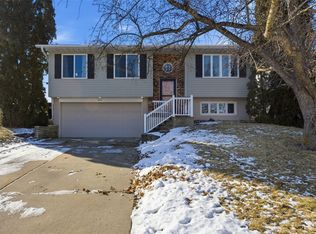
Tucked away on a quiet dead-end street, this home offers a peaceful, country-like setting while remaining close to everything Cedar Rapids has to offer. Inside, you'll find a bright, vaulted living room and an eat-in kitchen with a center island and double doors leading to the deck. Improvements include newer windows and appliances, updated flooring, and a durable steel roof. Upstairs offers two bedrooms and a full bath. The lower level includes an additional bedroom, full bath, and a spacious flex room currently being used as a bedroom. Looking for more living space? It could easily be converted back into a rec room or other flex space to fit your needs. Outside, enjoy a large yard, oversized detached garage with space for up to four vehicles, plus a large concrete pad for additional parking, a camper, boat, or hobbies. Come experience the privacy, versatility, and charm this home has to offer!
Pending
$245,000
2154 26th St NW, Cedar Rapids, IA 52405
4beds
1,352sqft
Single Family Residence
Built in 1984
0.28 Acres Lot
$245,000 Zestimate®
$181/sqft
$-- HOA
What's special
Spacious flex roomQuiet dead-end streetUpdated flooringPeaceful country-like settingCenter islandLarge yardNewer windows
- 13 days |
- 1,883 |
- 156 |
Likely to sell faster than
Zillow last checked:
Listing updated:
Listed by:
Bre Horstman 319-654-7635,
SKOGMAN REALTY
Source: CRAAR, CDRMLS,MLS#: 2604469
Originating MLS: Cedar Rapids Area Association Of Realtors
Facts & features
Interior
Bedrooms & bathrooms
- Bedrooms: 4
- Bathrooms: 2
- Full bathrooms: 2
Rooms
- Room types: Living Room, Other
Other
- Level: First
Heating
- Forced Air, Gas
Cooling
- Central Air
Appliances
- Included: Dishwasher, Disposal, Gas Water Heater, Range, Refrigerator, Range Hood
Features
- Breakfast Bar, Eat-in Kitchen, Main Level Primary
- Basement: Full
Interior area
- Total interior livable area: 1,352 sqft
- Finished area above ground: 852
- Finished area below ground: 500
Video & virtual tour
Property
Parking
- Total spaces: 4
- Parking features: Detached, Four or more Spaces, Garage Door Opener
- Has garage: Yes
Features
- Levels: Multi/Split
- Patio & porch: Deck
Lot
- Size: 0.28 Acres
- Dimensions: 65 x 185
- Features: Wooded
Details
- Parcel number: 141830100800000
- Other equipment: Satellite Dish
Construction
Type & style
- Home type: SingleFamily
- Architectural style: Split Level
- Property subtype: Single Family Residence
Materials
- Aluminum Siding, Frame
Condition
- New construction: No
- Year built: 1984
Utilities & green energy
- Sewer: Public Sewer
- Water: Public
Community & HOA
Location
- Region: Cedar Rapids
Financial & listing details
- Price per square foot: $181/sqft
- Tax assessed value: $216,900
- Annual tax amount: $3,688
- Date on market: 6/26/2026
- Listing terms: Cash,Conventional,FHA,VA Loan
Estimated market value
$245,000
$233,000 - $257,000
$1,861/mo
Price history
| Date | Event | Price |
|---|---|---|
| 6/30/2026 | Pending sale | $245,000$181/sqft |
Source: | ||
| 6/26/2026 | Listed for sale | $245,000+65.5%$181/sqft |
Source: | ||
| 8/18/2016 | Sold | $148,000-1.3%$109/sqft |
Source: | ||
| 12/31/2015 | Listed for sale | $149,950+7.5%$111/sqft |
Source: Iowa Realty Co., Inc. #1592096 Report a problem | ||
| 7/18/2006 | Sold | $139,500+8.6%$103/sqft |
Source: Public Record Report a problem | ||
| 3/3/2003 | Sold | $128,500+2.4%$95/sqft |
Source: Public Record Report a problem | ||
| 4/1/2002 | Sold | $125,500$93/sqft |
Source: Public Record Report a problem | ||
Public tax history
| Year | Property taxes | Tax assessment |
|---|---|---|
| 2025 | $3,434 +14.2% | $216,900 +8.6% |
| 2024 | $3,008 +1.7% | $199,800 +10.8% |
| 2023 | $2,958 +5.6% | $180,400 +21% |
| 2022 | $2,800 -3.6% | $149,100 +3.5% |
| 2021 | $2,906 +9% | $144,100 +2.7% |
| 2020 | $2,666 +0.2% | $140,300 +5.6% |
| 2019 | $2,660 +7.4% | $132,900 +7.7% |
| 2018 | $2,476 +3% | $123,400 -0.5% |
| 2017 | $2,404 -1.6% | $124,000 |
| 2016 | $2,444 +2.7% | $124,000 -2.1% |
| 2015 | $2,380 -2.5% | $126,667 |
| 2014 | $2,440 +2.4% | $126,667 |
| 2013 | $2,382 +2.4% | $126,667 -4.2% |
| 2012 | $2,326 | $132,174 |
| 2011 | -- | $132,174 |
| 2010 | $2,052 | $132,174 +4.4% |
| 2008 | -- | $126,548 |
| 2007 | -- | $126,548 +6.7% |
| 2005 | -- | $118,611 +18.1% |
| 2004 | -- | $100,396 |
| 2003 | -- | $100,396 +8.5% |
| 2002 | -- | $92,546 +14% |
| 2001 | -- | $81,180 |
| 2000 | -- | $81,180 |
Find assessor info on the county website
Monthly payment
Est. payment$--/mo
Payment breakdown
Explore the cost of this home by adjusting the details. Changes won't be saved.All calculations are estimates and provided by Zillow, Inc. for informational purposes only. Actual amounts may vary.
HOA fees may include property taxes on listings classified as Co-Ops. Contact the listing agent and/or owner for fee details.
Mortgage interest rates are dependent on a number of factors, including credit score, down payment, and repayment length. Interest rate data provided by Zillow Group Marketplace, Inc. as of 1/1/1970 from various mortgage lenders with which we have lead or other similar arrangements; the Estimated Payment is an average of those rates.
See how much you could borrow to make a competitive offer.
Climate risks
Neighborhood: 52405
Nearby schools
GreatSchools rating
- 7/10Madison Elementary SchoolGrades: K-5Distance: 0.9 mi
- 3/10Roosevelt Middle SchoolGrades: 6-8Distance: 1.8 mi
- 5/10John F Kennedy High SchoolGrades: 9-12Distance: 2.2 mi
Schools provided by the listing agent
- Elementary: Madison
- Middle: Roosevelt
- High: Kennedy
Source: CRAAR, CDRMLS. This data may not be complete. We recommend contacting the local school district to confirm school assignments for this home.
A local agent can set up tours, give advice and negotiate with sellers.
- Iowa
- Linn County
- Cedar Rapids
- 52405
- 2154 26th St NW