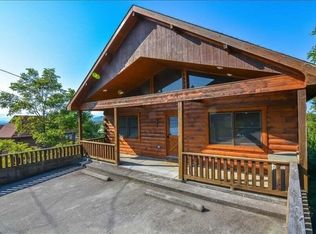
Brand-new, riverfront and absolutely gorgeous! This beautifully finished new construction home stands out from the moment you walk through the door. Soaring vaulted ceilings, walls of windows and an open, light-filled floor plan create an incredible first impression. The kitchen is a showstopper with beautiful cabinetry, stone countertops, an oversized island, stainless appliances and designer finishes throughout. Add two levels of covered decking overlooking the peaceful riverfront setting and this one is truly something special! There is new construction...and then there is new construction that gets the details right. This home does exactly that.
The heart of the home is the gorgeous kitchen, designed with both everyday living and entertaining in mind. Beautiful cabinetry extends across the kitchen providing tons of storage, while stone countertops, a full tile backsplash, stainless appliances and matte black hardware give the space a clean, upscale look. The oversized island offers additional cabinetry, a large workspace and plenty of room to gather. Even the island itself was given extra attention with its textured finish, making it feel more like a piece of furniture than just another kitchen island.
From there, the kitchen opens into a stunning great room where the soaring vaulted ceiling immediately steals the show. Oversized windows bring in an abundance of natural light and draw your eye toward the wooded riverfront setting beyond. Warm-toned flooring runs throughout the main living areas, beautifully balancing the home's crisp, modern finishes.
That attention to detail continues throughout with substantial trim work, beautiful cabinetry, stylish black fixtures, tiled baths and thoughtfully selected finishes that give the home a polished, cohesive feel. Separate HVAC systems provide added comfort and efficiency between levels.
And then you step outside.
Active
$699,900
2154 Aaron Ct, Sevierville, TN 37876
3beds
2,269sqft
Single Family Residence, Residential
Built in 2026
1.07 Acres Lot
$-- Zestimate®
$308/sqft
$-- HOA
What's special
Wooded riverfront setting beyondOversized islandStunning great roomThoughtfully selected finishesDesigner finishes throughoutTons of storageAbundance of natural light
- 3 days
- 515
- 63
Zillow last checked:
Listing updated:
Listed by:
Josie Wilson 865-654-3117,
Realty Executives Associates 865-588-3232
Source: RealTracs MLS as distributed by MLS GRID,MLS#: 3599400
Facts & features
Interior
Bedrooms & bathrooms
- Bedrooms: 3
- Bathrooms: 3
- Full bathrooms: 3
Bedroom 1
- Features: Walk-In Closet(s)
- Level: Walk-In Closet(s)
Other
- Features: Utility Room
- Level: Utility Room
Heating
- Central
Cooling
- Central Air
Appliances
- Included: Dishwasher, Disposal, Microwave, Range, Oven
- Laundry: Washer Hookup, Electric Dryer Hookup
Features
- Walk-In Closet(s), Kitchen Island
- Basement: Finished
- Has fireplace: No
Interior area
- Total structure area: 2,269
- Total interior livable area: 2,269 sqft
- Finished area above ground: 1,314
- Finished area below ground: 955
Property
Parking
- Total spaces: 2
- Parking features: Garage Door Opener, Attached
- Attached garage spaces: 2
Features
- Levels: Two
- Patio & porch: Deck, Porch, Covered
Lot
- Size: 1.07 Acres
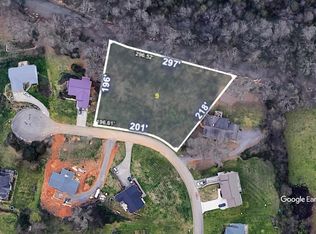
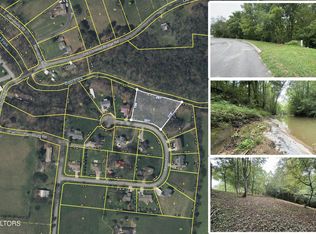
- Dimensions: 196.61 x 221.89 IRR
- Features: Other, Wooded
- Topography: Other,Wooded
Details
- Parcel number: 063B B 00900 000
- Special conditions: Standard
Construction
Type & style
- Home type: SingleFamily
- Architectural style: Contemporary
- Property subtype: Single Family Residence, Residential
Materials
- Frame, Stone, Other
Condition
- New construction: Yes
- Year built: 2026
Utilities & green energy
- Sewer: Septic Tank
- Water: Public
- Utilities for property: Water Available
Community & HOA
Community
- Security: Smoke Detector(s)
- Subdivision: Harrisburg Overlook
Location
- Region: Sevierville
Financial & listing details
- Price per square foot: $308/sqft
- Annual tax amount: $92
- Date on market: 9/25/2026
Estimated market value
Not available
Estimated sales range
Not available
Not available
Price history
| Date | Event | Price |
|---|---|---|
| 9/25/2026 | Listed for sale | $699,900$308/sqft |
Source:  East Tennessee Realtors #1356796 Report a problem East Tennessee Realtors #1356796 Report a problem | ||
Public tax history
Tax history is unavailable.
Monthly payment
Est. payment
Payment breakdown
Explore the cost of this home by adjusting the details. Changes won't be saved.Climate risks
Neighborhood: 37876
Similar homes
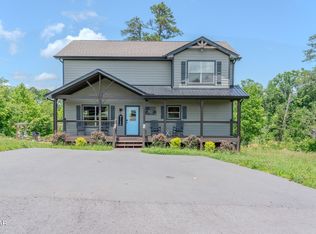
- $685,0003 bd3 ba2.1k sqft242 Lily Jo Way, Sevierville, TN 37876For Sale
 MLS ID #3593956, The Jason White Team. RealTracs MLS as distributed by MLS GRID
 - $399,0003 bd2 ba1.9k sqft1955 Old Newport Hwy, Sevierville, TN 37876For Sale
 MLS ID #3599040, Austin Amos. RealTracs MLS as distributed by MLS GRID
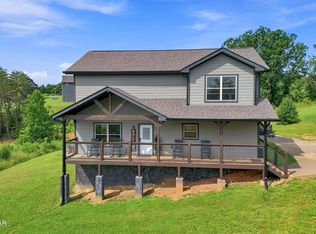
 - $725,0003 bd3 ba2.1k sqft315 Paul Lafollette Way, Sevierville, TN 37876For Sale
 MLS ID #3510735, Wayde Hall. RealTracs MLS as distributed by MLS GRID
 - $625,0003 bd3 ba1.7k sqft2044 Oakmont Dr, Sevierville, TN 37876For Sale
 MLS ID #3548224, Derek Tellier. RealTracs MLS as distributed by MLS GRID
 - $710,0004 bd5 ba2.7k sqft2039 Oakmont Dr, Sevierville, TN 37876For SaleMLS ID #3521095, Janet E. Ingram. RealTracs MLS as distributed by MLS GRID
- $655,0003 bd3 ba2.1k sqft2043 Oakmont Dr, Sevierville, TN 37876For SaleMLS ID #3512790, Julie Roussel. RealTracs MLS as distributed by MLS GRID
- $599,9003 bd3 ba3k sqft1479 Wendron Moors Dr, Sevierville, TN 37862For SaleMLS ID #3548206, Michelle Fellin. RealTracs MLS as distributed by MLS GRID
- $745,0003 bd3 ba2.2k sqft310 Paul Lafollette Way, Sevierville, TN 37876For SaleMLS ID #3280847, Mary Beth Whitaker. RealTracs MLS as distributed by MLS GRID
- $750,0003 bd3 ba1.8k sqft2184 Spence Mountain Loop, Sevierville, TN 37876For SaleMLS ID #3520433, Dilyara Elmeeva. RealTracs MLS as distributed by MLS GRID
- $599,9004 bd2 ba2.2k sqft2070 James Rd, Sevierville, TN 37876For SaleMLS ID #3311738, Irena McCoy. RealTracs MLS as distributed by MLS GRID
- $725,0003 bd3 ba2.1k sqft515 Tatum Rose Way Lot 24, Sevierville, TN 37876New ConstructionMLS ID #3299555, Amity Krause. RealTracs MLS as distributed by MLS GRID
- $600,0003 bd3 ba3.3k sqft3090 Shaconage Trl, Sevierville, TN 37876For Sale
 MLS ID #712640, Deanna Dellinger, eXp Realty, LLC. Lakeway Area AOR
 - $619,0004 bd3 ba1.8k sqft2328 Judson Ln, Sevierville, TN 37876For SaleMLS ID #3548157, Derek Tellier. RealTracs MLS as distributed by MLS GRID
- $745,0003 bd3 ba2.2k sqft310 Paul Lafollette Way, Sevierville, TN 37876Active
 MLS ID #1327383, Mary Beth Whitaker, MG Rise Real Estate Group. East Tennessee Realtors
 - $619,0003 bd3 ba3.3k sqft1961 Chelsea Jo Ln, Sevierville, TN 37876For SaleMLS ID #3541977, Janice Seymour. RealTracs MLS as distributed by MLS GRID
- $679,0006 bd4 ba1.2k sqft2515 Limestone Ct, Sevierville, TN 37876New ConstructionMLS ID #3598810, Lisa Stewart. RealTracs MLS as distributed by MLS GRID
- $589,9993 bd3 ba1.9k sqft339 Oak Lake Dr, Sevierville, TN 37876ActiveMLS ID #1350771, Howard L. Sentell, Sentell Real Estate. East Tennessee Realtors
- $600,0004 bd3 ba1.8k sqft2322 Judson Ln, Sevierville, TN 37876ActiveMLS ID #1351028, Brandon Thompson, eXp Realty, LLC. East Tennessee Realtors
