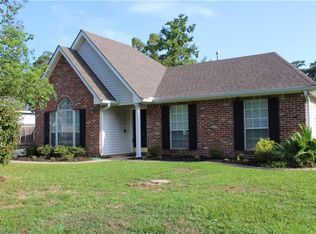
Welcome home to this spacious and versatile 3-bedroom, 2-bath residence offering the flexible floor plan today's buyers are looking for. Nestled on a beautifully maintained lot with large trees and a fully fenced backyard, this home combines comfortable living spaces with functional extras that make everyday life easier.
Step inside to find an open-concept layout featuring two separate living areas, including a large family room with soaring vaulted ceilings, abundant natural light, and direct access to the backyard. The second living space offers a cozy fireplace and flows seamlessly into the kitchen and dining area, creating the comfortable setting for entertaining or relaxing with family.
The kitchen is equipped with ample cabinetry, generous counter space, stainless steel appliances, and a breakfast bar overlooking the main living area. The spacious primary suite features a tray ceiling, walk-in closet, dual vanity, soaking tub, and separate shower. Two additional bedrooms provide comfortable accommodations for family or guests.
A standout feature of this home is the converted garage flex space: home office, playroom, gym, media room, hobby space, or additional living area. A small enclosed storage area remains where the garage door is located, providing convenient storage for tools, lawn equipment, or seasonal items.
Outside, you'll love the expansive backyard with plenty of room for play, pets, gardening, or future outdoor entertaining. The detached storage shed adds even more space for your storage needs.
Offering multiple living spaces, flexible functionality, and a great outdoor setting, 2154 Biron Street is ready to welcome its next owner. Schedule your private showing today!
Active
Price cut: $5K (9/1)
$290,000
2154 Biron St, Mandeville, LA 70448
3beds
2,050sqft
Single Family Residence
Built in 1993
8,276 Square Feet Lot
$283,700 Zestimate®
$141/sqft
$-- HOA
What's special
Small enclosed storage areaFully fenced backyardSeparate showerGreat outdoor settingFlexible floor planMultiple living spacesStainless steel appliances
- 131 days
- 613
- 70
Zillow last checked:
Listing updated:
Listed by:
Laura Province 985-264-2494,
1 Percent Lists Gulf South 985-778-1043
Source: GSREIN,MLS#: 2560180
Facts & features
Interior
Bedrooms & bathrooms
- Bedrooms: 3
- Bathrooms: 2
- Full bathrooms: 2
Primary bedroom
- Level: Lower
- Dimensions: 13.5x13.5
Bedroom
- Level: Lower
- Dimensions: 12x11
Bedroom
- Level: Lower
- Dimensions: 12x10.5
Primary bathroom
- Level: Lower
- Dimensions: 11x10.2
Bathroom
- Level: Lower
- Dimensions: 6.6x5
Bonus room
- Level: Lower
- Dimensions: 18.6x17.4
Den
- Level: Lower
- Dimensions: 18.7x15.2
Dining room
- Level: Lower
- Dimensions: 11.7x8
Kitchen
- Level: Lower
- Dimensions: 12x8
Laundry
- Level: Lower
- Dimensions: 8x6
Living room
- Level: Lower
- Dimensions: 18.7x13.8
Heating
- Central
Cooling
- Central Air, 1 Unit
Appliances
- Included: Disposal, Microwave, Oven, Range
- Laundry: Washer Hookup, Dryer Hookup
Features
- Ceiling Fan(s), Cathedral Ceiling(s), High Ceilings, Pantry, Vaulted Ceiling(s)
- Has fireplace: Yes
- Fireplace features: Wood Burning
Interior area
- Total structure area: 2,192
- Total interior livable area: 2,050 sqft
Property
Parking
- Total spaces: 3
- Parking features: Driveway, Three or more Spaces
- Has uncovered spaces: Yes
Features
- Levels: One
- Stories: 1
- Pool features: None
Lot
- Size: 8,276 Square Feet
- Dimensions: 66 x 120 x 66 x 119
- Features: Outside City Limits, Oversized Lot
Details
- Additional structures: Shed(s)
- Parcel number: 47874
- Special conditions: None
Construction
Type & style
- Home type: SingleFamily
- Architectural style: Traditional
- Property subtype: Single Family Residence
Materials
- Brick, Vinyl Siding
- Foundation: Slab
- Roof: Shingle
Condition
- Very Good Condition
- Year built: 1993
Utilities & green energy
- Sewer: Septic Tank
- Water: Well
Community & HOA
Community
- Subdivision: Hidden Pines
HOA
- Has HOA: No
Location
- Region: Mandeville
Financial & listing details
- Price per square foot: $141/sqft
- Tax assessed value: $222,488
- Annual tax amount: $1,798
- Date on market: 5/29/2026
Estimated market value
$283,700
$270,000 - $298,000
$2,413/mo
Price history
| Date | Event | Price |
|---|---|---|
| 9/1/2026 | Price change | $290,000-1.7%$141/sqft |
Source:  GSREIN #2560180 Report a problem GSREIN #2560180 Report a problem | ||
| 6/26/2026 | Price change | $295,000-1.6%$144/sqft |
Source: GSREIN #2560180 Report a problem | ||
| 5/29/2026 | Listed for sale | $299,900$146/sqft |
Source: GSREIN #2560180 Report a problem | ||
| 5/18/2001 | Sold | -- |
Source: Agent Provided Report a problem | ||
Public tax history
| Year | Property taxes | Tax assessment |
|---|---|---|
| 2025 | $1,798 -3.5% | $22,249 |
| 2024 | $1,863 +12.4% | $22,249 +12.3% |
| 2023 | $1,658 | $19,813 |
| 2022 | $1,658 +0.2% | $19,813 |
| 2021 | $1,655 +0.1% | $19,813 |
| 2020 | $1,653 +21.1% | $19,813 +14.5% |
| 2019 | $1,366 -0.1% | $17,307 |
| 2018 | $1,367 -43% | $17,307 |
| 2017 | $2,398 +75.1% | $17,307 |
| 2016 | $1,370 | $17,307 +6.8% |
| 2015 | $1,370 +7.9% | $16,212 |
| 2014 | $1,269 +1% | $16,212 |
| 2013 | $1,256 -6.2% | $16,212 -2.4% |
| 2011 | $1,339 +0.4% | $16,615 |
| 2010 | $1,334 | $16,615 |
Find assessor info on the county website
Monthly payment
Est. payment
Payment breakdown
Explore the cost of this home by adjusting the details. Changes won't be saved.Climate risks
Neighborhood: 70448
Nearby schools
Schools provided by the listing agent
- Elementary: Woodlake
- Middle: Gayle Sloan
- High: Lakeshore
Source: GSREIN. This data may not be complete. We recommend contacting the local school district to confirm school assignments for this home.
Similar homes
- $279,0003 bd2 ba1.5k sqft937 Nancy St, Mandeville, LA 70448For Sale

 MLS ID #2564126, Allison Pruitt, Homesmart Realty South. GSREIN
 - $265,0003 bd2 ba1.4k sqft557 Lane St, Mandeville, LA 70448For Sale
 MLS ID #2575999, Nicole Reese, Scoggin Properties, Inc.. GSREIN
 - $389,9004 bd2 ba2.2k sqft710 Waxwing Dr, Mandeville, LA 70448For Sale
 MLS ID #2580031, Laura Province, 1 Percent Lists Gulf South. GSREIN
 - $365,0004 bd3 ba1.8k sqft1933 Marlin Dr, Mandeville, LA 70448For Sale
 MLS ID #2570957, Cody LeBoeuf, 1 Percent Lists. GSREIN
 - $389,9003 bd2 ba2k sqft2365 Cours Carson St, Mandeville, LA 70448For SaleMLS ID #2577058, Jackie Miller, Century 21 Investment Realty. GSREIN
- $307,0003 bd2 ba1.6k sqft225 Highland Dr, Mandeville, LA 70471For SaleMLS ID #2566089, Wendy Englande, Century 21 Investment Realty. GSREIN
- $212,5003 bd2 ba1.7k sqft1311 Franklin St, Mandeville, LA 70448For SaleMLS ID #2562705, Michael Ortner, RE/MAX Shoreline. GSREIN
- $404,0004 bd2 ba2k sqft65398 Maple St, Mandeville, LA 70448For SaleMLS ID #2575270, Theresa Rowe, Green Star Realty, LLC. GSREIN
- $289,0004 bd2 ba1.8k sqft38030 Michelle Dr, Pearl River, LA 70452For SaleMLS ID #2579404, Louis Williams, Keller Williams Realty Services. GSREIN
- $425,0004 bd3 ba2.3k sqft1730 Logan Ln, Mandeville, LA 70448For SaleMLS ID #2567351, Rhonda Armantrout, Keller Williams Realty Services. GSREIN
- $229,0002 bd2 ba1k sqft283 De Val Dr, Mandeville, LA 70471For SaleMLS ID #2580124, Jessica Roberts, United Real Estate Partners. GSREIN
- $289,9993 bd2 ba1.6k sqft109 Rue Merlot, Abita Springs, LA 70420For SaleMLS ID #2578021, Cillen Meisler, REACH Real Estate Solutions. GSREIN
- $294,9004 bd3 ba2.3k sqft341 Haven Way, Lacombe, LA 70445For SaleMLS ID #2562960, Annalea Madison, Engel & Volkers Slidell - Mandeville. GSREIN
- $209,0002 bd2 ba1k sqft239 Surgi Dr, Mandeville, LA 70448For SaleMLS ID #2574356, Tamatha Blocker, United Real Estate Partners. GSREIN
- $289,0003 bd2 ba1.5k sqft528 Homewood Dr, Covington, LA 70433For SaleMLS ID #2573996, Louis Williams, Keller Williams Realty Services. GSREIN
- $324,9004 bd2 ba1.7k sqft213 Heather Dr, Mandeville, LA 70471For SaleMLS ID #2569528, Clifford Bergeron, Scoggin Properties, Inc.. GSREIN
- $418,0004 bd3 ba2.4k sqft526 Barbara Pl, Mandeville, LA 70448For SaleMLS ID #2575556, Cynthia M Raymond, Coldwell Banker TEC. GSREIN
- $419,0004 bd3 ba2.5k sqft237 Shaunell Dr, Mandeville, LA 70448For SaleMLS ID #2576587, Robert Van Meter, Berkshire Hathaway HomeServices Preferred, REALTOR. GSREIN
- $399,0004 bd2 ba2.5k sqft697 Cambronne St, Mandeville, LA 70448For SaleMLS ID #2561554, Caiden McNulty, Berkshire Hathaway HomeServices Preferred, REALTOR. GSREIN
- $315,0003 bd2 ba1.8k sqft61364 Magnolia Dr, Lacombe, LA 70445For SaleMLS ID #2569680, Salvatore Cannizzaro, Reag LC. GSREIN
