Tucked behind a lush hedge and wrapped in the charm of Old Florida, this beautifully transformed 1950s bungalow offers the serenity of a private hideaway blended with modern sophistication. From the moment you arrive, you'll sense the tranquility and seclusion this 3-bedroom, 2-bath pool home provides—a true sanctuary from the outside world. Step inside and discover a space that has been reimagined, where every element speaks of quiet luxury and comfort. The rich glow of luxury vinyl floors flows throughout, grounding the home in warmth and elegance. Carefully chosen wood doors with frosted glass add texture and refinement, while custom blinds and sleek ceiling fans carry the modern aesthetic effortlessly from room to room. Every detail has been curated with thought and intention—from heated towel racks to bidet-style toilets offering spa-like indulgence. The kitchen is a gleaming showcase of both function and style. A stunning stainless steel accent wall contrasts beautifully with the Fisher & Paykel pull-out dishwashers, a five-burner gas range, Italian range hood, and built-in KitchenAid microwave and oven. Every cabinet has pull-out drawers for seamless organization. This culinary space is perfect for both day-to-day living and joyful entertaining. The primary suite is a spacious retreat, featuring four closets—including a walk-in—and a split A/C system for personalized comfort. A retractable-mounted TV adds versatility, while the en suite bath is a study in sophistication with a shower/tub combo and a beautifully tiled ceiling. All infrastructure has been updated—from plumbing and electrical to a brand-new roof, new A/C unit, impact-rated windows, and commercial-grade impact doors. This home is not only visually captivating but also move-in ready with peace of mind built in. The backyard is where this home truly shines. Step into your own private Eden, with a rare round pool at its center. Decking extends toward a draped gazebo, where sheer curtains sway in the breeze. Magnificent garden beds and mature plantings wrap around the pool, leading to a second pavilion outfitted with a sink, fridge, built-in BBQ, and remote-controlled screens for added comfort. Surround sound flows through the garden, enhancing every alfresco gathering, swim, or quiet moment. Low-maintenance artificial turf keeps the grounds pristine, allowing the vibrant greenery to take center stage. Whether entertaining or enjoying downtime, you'll never want to leave. The front yard features a tranquil water feature and a wraparound deck leading to a shaded bench and sitting area. The natural barrier of hedges provides privacy from the street, echoing the quiet grace found throughout the property. This is not just a house—it's a retreat, a sanctuary, a daily escape into beauty and ease. Whether you're relaxing under the gazebo, preparing a meal in the gourmet kitchen, or simply enjoying the garden from your bedroom window, this home blends indoor luxury with outdoor splendor, making every day feel like a holiday. Located in the highly sought-after Southgate neighborhood, this property offers a coveted address in Sarasota, renowned for its central convenience and inclusion in the area's top-rated school district. Just a 10-minute drive to the world-famous white sands of Siesta Beach, and only about 8 minutes to vibrant downtown Sarasota, with dining, entertainment, and the popular Farmers Market.
Sold for $760,000
$760,000
2154 BOUGAINVILLEA STREET, SARASOTA, FL 34239
3beds
1,395sqft
Single Family Residence
Built in 1952
9,016 Square Feet Lot
$774,500 Zestimate®
$545/sqft
$3,483 Estimated rent
Home value
$774,500
$705,000 - $860,000
$3,483/mo
Zestimate® history
Owner options
List your home for rent
$3,483/mo
Rent Zestimate®
Find your next renter with Zillow Rental Manager. Plus, with online applications, you can quickly screen prospective tenants – for free.
$3,483/mo
Rent Zestimate®
Refinance and save
$4,920/mo
Est. payment
Refinancing to a lower rate could help reduce your monthly payments and save thousands over the life of the loan.
$4,920/mo
Est. payment
Explore your selling options
Work with a Zillow partner agent
Leverage their expertise and Zillow's premium Showcase listings to get your home seen by more buyers.
Get startedList with your own agent
Get your home in front of millions of buyers by listing it on Zillow.
Learn how to do itSell it yourself
Take full control of how buyers see your home on Zillow by listing For Sale by Owner (FSBO).
List your homeWhat's special
Wraparound deckMature plantingsRare round poolHeated towel racksEn suite bathBuilt-in bbqSurround sound
Zillow last checked:
Listing updated:
Listed by:
Courtney Tarantino 941-893-7203,
COLDWELL BANKER REALTY 941-383-6411
Bought with:
Marlin Yoder, 3393617
HARRY ROBBINS ASSOC INC
Source: Stellar MLS,MLS#: A4658933 Originating MLS: Sarasota - Manatee
Originating MLS: Sarasota - Manatee
Facts & features
Interior
Bedrooms & bathrooms
- Bedrooms: 3
- Bathrooms: 2
- Full bathrooms: 2
Primary bedroom
- Features: Ceiling Fan(s), En Suite Bathroom, Exhaust Fan, Built-in Closet
- Level: First
- Area: 304 Square Feet
- Dimensions: 16x19
Bedroom 2
- Features: Built-in Closet
- Level: First
- Area: 140 Square Feet
- Dimensions: 10x14
Bedroom 3
- Features: Built-in Closet
- Level: Basement
- Area: 100 Square Feet
- Dimensions: 10x10
Primary bathroom
- Features: Bidet, Garden Bath, Single Vanity, Stone Counters, Tub With Shower
- Level: First
- Area: 54 Square Feet
- Dimensions: 6x9
Bathroom 2
- Features: Sink - Pedestal
- Level: First
- Area: 36 Square Feet
- Dimensions: 6x6
Kitchen
- Level: First
- Area: 120 Square Feet
- Dimensions: 15x8
Living room
- Level: First
- Area: 276 Square Feet
- Dimensions: 23x12
Heating
- Central, Electric
Cooling
- Central Air
Appliances
- Included: Dishwasher, Dryer, Range, Range Hood, Refrigerator, Washer
- Laundry: Inside, Laundry Closet
Features
- Ceiling Fan(s), Living Room/Dining Room Combo, Primary Bedroom Main Floor, Walk-In Closet(s)
- Flooring: Ceramic Tile, Vinyl
- Doors: Outdoor Kitchen
- Windows: Blinds, Window Treatments
- Has fireplace: No
Interior area
- Total structure area: 1,595
- Total interior livable area: 1,395 sqft
Property
Parking
- Total spaces: 1
- Parking features: Carport
- Carport spaces: 1
Features
- Levels: One
- Stories: 1
- Exterior features: Garden, Irrigation System, Lighting, Outdoor Kitchen, Private Mailbox
- Has private pool: Yes
- Pool features: Heated, Salt Water
- Has view: Yes
- View description: Garden, Pool
Lot
- Size: 9,016 Square Feet
- Dimensions: 63 x 144
- Residential vegetation: Mature Landscaping, Trees/Landscaped
Details
- Additional structures: Gazebo
- Parcel number: 0057040042
- Zoning: RSF3
- Special conditions: None
Construction
Type & style
- Home type: SingleFamily
- Property subtype: Single Family Residence
Materials
- Concrete, Stucco
- Foundation: Slab
- Roof: Shingle
Condition
- New construction: No
- Year built: 1952
Utilities & green energy
- Sewer: Public Sewer
- Water: Public
- Utilities for property: Cable Connected
Community & HOA
Community
- Pet fee: $0 monthly
- Subdivision: AKIN ACRES
HOA
- Has HOA: No
Location
- Region: Sarasota
Financial & listing details
- Price per square foot: $545/sqft
- Tax assessed value: $531,200
- Annual tax amount: $2,662
- Date on market: 7/22/2025
- Cumulative days on market: 3 days
- Ownership: Fee Simple
- Total actual rent: 0
- Road surface type: Asphalt
Price history
| Date | Event | Price |
|---|---|---|
| 9/24/2025 | Sold | $760,000-1.9%$545/sqft |
Source:  Stellar MLS #A4658933 Report a problem Stellar MLS #A4658933 Report a problem | ||
| 7/28/2025 | Pending sale | $775,000$556/sqft |
Source: Stellar MLS #A4658933 Report a problem | ||
| 7/22/2025 | Listed for sale | $775,000+287.7%$556/sqft |
Source: Stellar MLS #A4658933 Report a problem | ||
| 2/4/2013 | Sold | $199,900$143/sqft |
Source: Public Record Report a problem | ||
| 12/9/2012 | Price change | $199,900-9.1%$143/sqft |
Source: MARKET AMERICA REALTY & INVEST #A3965743 Report a problem | ||
| 11/2/2012 | Price change | $219,900-8.3%$158/sqft |
Source: MARKET AMERICA REALTY & INVEST #A3965743 Report a problem | ||
| 9/14/2012 | Listed for sale | $239,900+108.6%$172/sqft |
Source: MARKET AMERICA REALTY & INVEST #A3965743 Report a problem | ||
| 6/8/2012 | Sold | $115,000-23.3%$82/sqft |
Source: Public Record Report a problem | ||
| 10/9/2010 | Listing removed | $149,900$107/sqft |
Source: BLAKELEY & ASSOCIATES REALTY #A3929726 Report a problem | ||
| 7/31/2010 | Listed for sale | $149,900-53.2%$107/sqft |
Source: BLAKELEY & ASSOCIATES REALTY #A3929726 Report a problem | ||
| 11/4/2005 | Sold | $320,000+158.1%$229/sqft |
Source: Public Record Report a problem | ||
| 4/7/2000 | Sold | $124,000+27.8%$89/sqft |
Source: Public Record Report a problem | ||
| 3/10/1997 | Sold | $97,000$70/sqft |
Source: Public Record Report a problem | ||
Public tax history
| Year | Property taxes | Tax assessment |
|---|---|---|
| 2025 | $2,813 +5.7% | $204,977 +2.9% |
| 2024 | $2,662 +4% | $199,200 +3% |
| 2023 | $2,560 +15.9% | $193,398 +13.1% |
| 2022 | $2,210 +26.7% | $171,066 +23.8% |
| 2021 | $1,744 -0.6% | $138,219 +1.4% |
| 2020 | $1,755 +3.2% | $136,311 +2.3% |
| 2019 | $1,700 | $133,246 +1.9% |
| 2018 | $1,700 +2.1% | $130,762 +18.2% |
| 2017 | $1,665 +22.7% | $110,612 -55.4% |
| 2016 | $1,357 | $247,800 +41% |
| 2015 | $1,357 +0.5% | $175,800 +31.3% |
| 2014 | $1,350 -45.8% | $133,900 |
| 2013 | $2,489 +41.4% | $133,900 +43.5% |
| 2012 | $1,760 -11.4% | $93,300 -13.9% |
| 2011 | $1,986 -18.3% | $108,300 -18% |
| 2010 | $2,430 -20.1% | $132,100 -11.3% |
| 2009 | $3,041 | $149,000 -16.2% |
| 2008 | $3,041 -11.7% | $177,900 -11.9% |
| 2007 | $3,445 | $201,900 -12.7% |
| 2006 | -- | $231,300 +23.5% |
| 2005 | -- | $187,300 +22.5% |
| 2004 | $2,950 +5.4% | $152,900 +9.7% |
| 2003 | $2,798 +18.2% | $139,400 +21.6% |
| 2002 | $2,368 +15.9% | $114,600 +10.4% |
| 2001 | $2,043 +5.7% | $103,800 +6.9% |
| 2000 | $1,934 | $97,100 |
Find assessor info on the county website
Neighborhood: 34239
Nearby homes
- $375,2002 bd2 ba1.2k sqft2144 Bougainvillea St, Sarasota, FL 34239Off Market
- $2,0002 bd1 ba836 sqft2164 Bougainvillea St, Sarasota, FL 34239For Rent

- $--1 bd1 ba384 sqft2157 Bougainvillea St, Sarasota, FL 34239Off Market
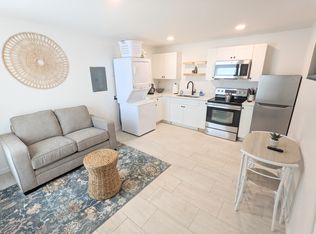
- $401,2003 bd1 ba1.4k sqft2134 Bougainvillea St, Sarasota, FL 34239Off Market
- $822,8003 bd2 ba1.5k sqft2174 Bougainvillea St, Sarasota, FL 34239Off Market
- $358,9002 bd1 ba1k sqft2155 Rose St, Sarasota, FL 34239Off Market
- $1,525,0004 bd3 ba2.2k sqft2165 Rose St, Sarasota, FL 34239Sold
- $398,5002 bd1 ba1.1k sqft2145 Rose St, Sarasota, FL 34239Off Market
Nearby schools
GreatSchools rating
- 10/10Southside Elementary SchoolGrades: K-5Distance: 0.4 mi
- 6/10Brookside Middle SchoolGrades: 6-8Distance: 0.5 mi
- 5/10Sarasota High SchoolGrades: 9-12Distance: 1.2 mi
Schools provided by the listing agent
- Elementary: Southside Elementary
- Middle: Brookside Middle
- High: Sarasota High
Source: Stellar MLS. This data may not be complete. We recommend contacting the local school district to confirm school assignments for this home.
Get a cash offer in 3 minutes
Find out how much your home could sell for in as little as 3 minutes with a no-obligation cash offer.
Estimated market value
$774,500
Get a cash offer in 3 minutes
Find out how much your home could sell for in as little as 3 minutes with a no-obligation cash offer.
Estimated market value
$774,500
- Florida
- Sarasota County
- Sarasota
- 34239
- 2154 BOUGAINVILLEA STREET
Nearby cities
Nearby neighborhoods
Nearby zip codes
Other Sarasota Topics
