Beautiful two-story home located in the sought-after community of Fresno! Built in 2018, this spacious 4-bedroom, 2.5-bath residence offers 2,338 SqFt of comfortable living space with an open-concept layout perfect for entertaining. The kitchen features granite countertops, breakfast bar, walk-in pantry, gas range, and flows seamlessly into the family room. Upstairs you’ll find generously sized bedrooms including a relaxing primary suite with double sinks, soaking tub, separate shower, and walk-in closet. Enjoy high ceilings, vinyl plank flooring, energy-efficient features, and a covered patio with fully fenced backyard. Community amenities include pool, clubhouse, parks, playgrounds, and walking trails with convenient access to shopping, dining, and major highways.
For sale
Price cut: $5K (6/18)
$319,999
2154 Bravos Manor Ln, Fresno, TX 77545
4beds
2,338sqft
:
Get pre-qualified$2,358/mo
Single Family Residence
Built in 2018
7,100 Square Feet Lot
$317,800 Zestimate®
$137/sqft
$54/mo HOA
What's special
Two-story homeHigh ceilingsVinyl plank flooringCovered patioSoaking tubFully fenced backyardWalk-in closet
- 45 days |
- 330 |
- 40 |
Zillow last checked:
Listing updated:
Listed by:
Broaderick Brown TREC #0685207 832-938-5278,
LPT Realty, LLC
Source: HAR,MLS#: 77923548
Facts & features
Interior
Bedrooms & bathrooms
- Bedrooms: 4
- Bathrooms: 3
- Full bathrooms: 2
- 1/2 bathrooms: 1
Rooms
- Room types: Family Room, Utility Room
Primary bathroom
- Features: Half Bath, Primary Bath: Double Sinks, Primary Bath: Separate Shower, Primary Bath: Soaking Tub, Primary Bath: Tub/Shower Combo, Vanity Area
Kitchen
- Features: Breakfast Bar, Kitchen Island, Kitchen open to Family Room, Pantry, Walk-in Pantry
Heating
- Natural Gas
Cooling
- Electric
Appliances
- Included: Disposal, Gas Oven, Oven, Microwave, Gas Range, Dishwasher
- Laundry: Electric Dryer Hookup, Washer Hookup
Features
- High Ceilings, Prewired for Alarm System, 3 Bedrooms Up, Primary Bed - 2nd Floor
- Flooring: Carpet, Tile, Vinyl
- Windows: Window Coverings
- Number of fireplaces: 1
- Fireplace features: Gas Log
Interior area
- Total structure area: 2,338
- Total interior livable area: 2,338 sqft
Property
Parking
- Total spaces: 2
- Parking features: Electric Gate, Attached, Garage Door Opener, Double-Wide Driveway
- Attached garage spaces: 2
Features
- Stories: 2
- Patio & porch: Covered
- Fencing: Back Yard,Full
Lot
- Size: 7,100 Square Feet
- Features: Subdivided, 0 Up To 1/4 Acre
Details
- Parcel number: 2241100030530907
Construction
Type & style
- Home type: SingleFamily
- Architectural style: Traditional
- Property subtype: Single Family Residence
Materials
- Brick, Cement Siding
- Foundation: Slab
- Roof: Composition
Condition
- New construction: No
- Year built: 2018
Utilities & green energy
- Sewer: Public Sewer
- Water: Public
Community & HOA
Community
- Security: Prewired for Alarm System
- Subdivision: Cambridge Falls Sec 10
HOA
- Has HOA: Yes
- HOA fee: $650 annually
Location
- Region: Fresno
Financial & listing details
- Price per square foot: $137/sqft
- Tax assessed value: $325,146
- Annual tax amount: $6,950
- Date on market: 6/8/2026
- Listing terms: Cash,Conventional,FHA,VA Loan
- Road surface type: Concrete, Curbs, Gutters
Estimated market value
$317,800
$302,000 - $334,000
$2,384/mo
Price history
| Date | Event | Price |
|---|---|---|
| 6/18/2026 | Price change | $319,999-1.5%$137/sqft |
Source:  HAR #77923548 Report a problem HAR #77923548 Report a problem | ||
| 6/8/2026 | Listed for sale | $324,999$139/sqft |
Source: HAR #77923548 Report a problem | ||
Public tax history
| Year | Property taxes | Tax assessment |
|---|---|---|
| 2025 | $5,129 +0.7% | $325,146 -3.7% |
| 2024 | $5,094 +2.4% | $337,566 +3.7% |
| 2023 | $4,975 +2.6% | $325,552 +13.2% |
| 2022 | $4,847 +15.8% | $287,530 +21.1% |
| 2021 | $4,184 -2.1% | $237,350 -0.4% |
| 2020 | $4,274 +2.2% | $238,340 +4.3% |
| 2019 | $4,181 +1009.6% | $228,460 +1042.3% |
| 2018 | $377 | $20,000 |
Find assessor info on the county website
Monthly payment
Est. payment
Payment breakdown
Explore the cost of this home by adjusting the details. Changes won't be saved.Climate risks
Neighborhood: Cambridge Farms
Nearby schools
GreatSchools rating
- 5/10Rosa Parks Elementary SchoolGrades: PK-5Distance: 0.3 mi
- 3/10Lake Olympia Middle SchoolGrades: 6-8Distance: 4.1 mi
- 3/10Hightower High SchoolGrades: 9-12Distance: 1.1 mi
Schools provided by the listing agent
- Elementary: Parks Elementary School (Fort Bend)
- Middle: Lake Olympia Middle School
- High: Hightower High School
Source: HAR. This data may not be complete. We recommend contacting the local school district to confirm school assignments for this home.
- $323,6004 bd3 ba2.3k sqft2151 Bravos Manor Ln, Fresno, TX 77545Off Market
- $286,9004 bd2 ba1.8k sqft2150 Bravos Manor Ln, Fresno, TX 77545Off Market
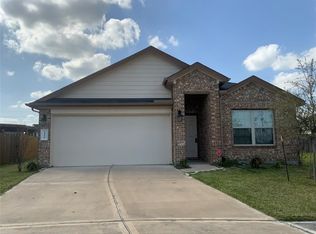
- $251,1003 bd2 ba1.5k sqft2147 Bravos Manor Ln, Fresno, TX 77545Off Market
- $277,4003 bd2 ba1.7k sqft2146 Bravos Manor Ln, Fresno, TX 77545Off Market
- $299,4004 bd3 ba2.3k sqft2143 Bravos Manor Ln, Fresno, TX 77545Off Market
- $327,6004 bd2 ba2.6k sqft2142 Bravos Manor Ln, Fresno, TX 77545Off Market
- $270,5003 bd2 ba1.7k sqft2139 Bravos Manor Ln, Fresno, TX 77545Off Market
- $308,1004 bd3 ba2.3k sqft2707 Bergen Bay Ln, Fresno, TX 77545Off Market
A local agent can set up tours, give advice and negotiate with sellers.
Similar homes
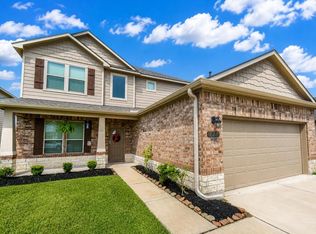
- $329,9005 bd4 ba2.4k sqft718 Palo Alto Ct, Rosharon, TX 77583For Sale
 MLS ID #89418601, Sherrie Jackson, Umbrella Professionals LLC. HAR
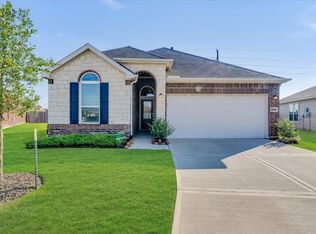
 - $335,0003 bd2 ba2k sqft2003 Domeniko Dr, Fresno, TX 77545For Sale
 MLS ID #82004745, Rose Thurman, HomeSmart. HAR
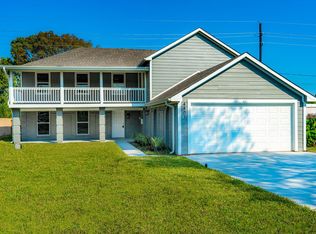
 - $340,0005 bd5 ba2.5k sqft4407 Bryan Ave, Fresno, TX 77545For Sale
 MLS ID #19473719, Jessica Perez, RA Brokers. HAR
 - $395,0004 bd3 ba2.6k sqft3711 Canyon Shore Ln, Missouri City, TX 77459For Sale
 MLS ID #23272662, Dana Roadnight, Styled Real Estate. HAR
 - $375,0004 bd3 ba1.8k sqft2414 Manor Valley Ln, Missouri City, TX 77459For SaleMLS ID #39098543, Daniel Rehem, eXp Realty, LLC. HAR
- $325,0004 bd2 ba2.1k sqft7819 Summerdale Dr, Rosenberg, TX 77469For SaleMLS ID #21614573, Karen Mullins, Orchard Brokerage. HAR
- $315,0003 bd2 ba1.9k sqft2446 Palisade Crest Dr, Rosharon, TX 77583For SaleMLS ID #68308713, Noeme Arceneaux, Mega Realty. HAR
- $395,0004 bd8 ba2.6k sqft4537 Whitehaven Pine Way, Rosharon, TX 77583For SaleMLS ID #38507522, Christin Rachelle, Christin Rachelle Group LLC. HAR
- $400,0004 bd3 ba2.8k sqft4027 Chestnut Bnd, Missouri City, TX 77459For SaleMLS ID #82131034, Kaysha Lewis, ScottKay, Realtors. HAR
- $430,0004 bd3 ba2k sqft1914 Waters Branch Dr, Missouri City, TX 77459For SaleMLS ID #21218652, Lois De Armas, eXp Realty LLC. HAR
- $325,5004 bd3 ba2.6k sqft8418 Manassas Ln, Houston, TX 77083For SaleMLS ID #7468061, Linh Nguyen, 5th Stream Realty. HAR
- $--3 bd2 ba2.1k sqft1842 Kenley Way, Alvin, TX 77511AuctionAuction.com 2
- $300,0004 bd2 ba1.8k sqft2631 Half Dome Dr, Rosharon, TX 77583For SaleMLS ID #66749034, John VanNoller, All City Real Estate. HAR
- $399,0004 bd4 ba3k sqft5205 Rainy Garden Ct, Rosharon, TX 77583For SaleMLS ID #31554947, Ryan Adams, Real Broker, LLC. HAR
- $399,9004 bd3 ba2.4k sqft8726 Timber Knoll Dr, Missouri City, TX 77459For SaleMLS ID #28640760, Jeffrey Sadler, SADLER REALTY. HAR
- $339,9904 bd3 ba2.5k sqft2073 Lepper St, Alvin, TX 77511For SaleMLS ID #62523357, Jenifer Somich, RE/MAX Space Center. HAR
- $355,5004 bd3 ba2.4k sqft10227 Whitney Reach Dr, Iowa Colony, TX 77583For SaleMLS ID #62027381, Sheila Crocker, Greenwood King Properties - Kirby Office. HAR
- $320,0003 bd2 ba1.8k sqft1326 Taft Point Ln, Iowa Colony, TX 77583For SaleMLS ID #95327876, Monica Foster, eXp Realty, LLC. HAR
- $334,0003 bd2 ba1.9k sqft9222 Sorrell Hollow Ln, Rosenberg, TX 77469For SaleMLS ID #65762351, Karla Keim, JLA Realty. HAR
- $349,9003 bd2 ba1.9k sqft9230 Eckert Rd, Iowa Colony, TX 77583For SaleMLS ID #65427050, Shelby Crowe, Berkshire Hathaway HomeServices Premier Properties. HAR
