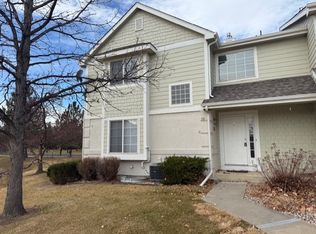
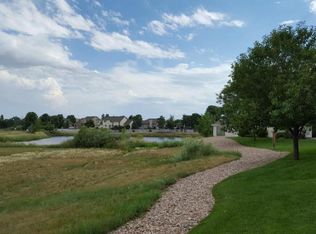
*Brand new flooring, paint, and bathroom cabinets* Charming and spacious end unit in the premier Emerald Glen community of Northwest Loveland, close to downtown, Fort Collins, and the Foothills. The neighborhood offers plenty of green space, along with walking and bike paths. Inside, find brand new flooring and paint! The bright and sunny living room, kitchen, and dining area are united by LVP floors and a crisp, clean color palette. The cozy living room features a fireplace surrounded by built-ins, with a sliding door leading to a private patio. Upstairs, there are three generous-sized bedrooms, including a primary retreat with a walk-in closet and en-suite bath. The basement offers an additional bedroom, a versatile bonus room, and a 3/4 bath. 1-car attached garage for easy parking. Additional new updates include new carpet and fresh paint, a new dishwasher (August 2024), refaced cabinets, new vinyl plank flooring and granite countertops, a security screen door, and a replaced garage motor. This move-in-ready gem offers plenty of space in a prime location, and ready for you to call it home!
Sold for $407,000
$407,000
2154 Campo Court #101, Loveland, CO 80538
4beds
1,952sqft
Townhouse
Built in 2002
-- sqft lot
$405,000 Zestimate®
$209/sqft
$2,452 Estimated rent
Home value
$405,000
$385,000 - $425,000
$2,452/mo
Zestimate® history
Owner options
List your home for rent
$2,452/mo
Rent Zestimate®
Find your next renter with Zillow Rental Manager. Plus, with online applications, you can quickly screen prospective tenants – for free.
$2,452/mo
Rent Zestimate®
Refinance and save
$2,714/mo
Est. payment
Refinancing to a lower rate could help reduce your monthly payments and save thousands over the life of the loan.
$2,714/mo
Est. payment
Explore your selling options
Work with a Zillow partner agent
Leverage their expertise and Zillow's premium Showcase listings to get your home seen by more buyers.
Get startedList with your own agent
Get your home in front of millions of buyers by listing it on Zillow.
Learn how to do itSell it yourself
Take full control of how buyers see your home on Zillow by listing For Sale by Owner (FSBO).
List your homeWhat's special
Private patioPlenty of green spaceEnd unitBrand new flooringLvp floorsGenerous-sized bedroomsFireplace surrounded by built-ins
Zillow last checked:
Listing updated:
Listed by:
Andrew Rottner 720-745-2937 Andrew.Rottner@Redfin.com,
Redfin Corporation
Bought with:
Kyle Basnar, 100067579
Group Mulberry
Source: REcolorado as distributed by MLS GRID,MLS#: 8835073
Facts & features
Interior
Bedrooms & bathrooms
- Bedrooms: 4
- Bathrooms: 4
- Full bathrooms: 2
- 3/4 bathrooms: 1
- 1/2 bathrooms: 1
- Main level bathrooms: 1
Primary bedroom
- Description: Carpet Floors, Ceiling Fan, Vaulted Ceilings, En-Suite Bath
- Level: Upper
- Area: 154 Square Feet
- Dimensions: 14 x 11
Bedroom
- Description: Carpet Floors
- Level: Upper
- Area: 154 Square Feet
- Dimensions: 14 x 11
Bedroom
- Description: Carpet Floors
- Level: Upper
- Area: 154 Square Feet
- Dimensions: 11 x 14
Bedroom
- Description: Carpet Floors, Walk-In Closet, Egress Window
- Level: Basement
- Area: 132 Square Feet
- Dimensions: 12 x 11
Primary bathroom
- Description: Primary En-Suite, Sink With Vanity, Tub/Shower Combination, Walk-In Closet
- Level: Upper
- Area: 55 Square Feet
- Dimensions: 5 x 11
Bathroom
- Description: Lvp Floors, Pedestal Sink
- Level: Main
- Area: 25 Square Feet
- Dimensions: 5 x 5
Bathroom
- Description: Sink With Vanity, Tub/Shower Combination,
- Level: Upper
- Area: 40 Square Feet
- Dimensions: 5 x 8
Bathroom
- Description: Sink With Vanity, Walk-In Shower
- Level: Basement
- Area: 40 Square Feet
- Dimensions: 8 x 5
Dining room
- Description: Open Concept, Lvp Floors
- Level: Main
- Area: 81 Square Feet
- Dimensions: 9 x 9
Kitchen
- Description: Granite Countertops, Stainless Appliances, Lvp Floors,
- Level: Main
- Area: 165 Square Feet
- Dimensions: 11 x 15
Living room
- Description: Gas Fireplace, Sliding Door To Patio, Lvp Floors, Open Concept
- Level: Main
- Area: 165 Square Feet
- Dimensions: 11 x 15
Office
- Description: Carpet Floors
- Level: Basement
- Area: 110 Square Feet
- Dimensions: 11 x 10
Heating
- Forced Air
Cooling
- Central Air
Appliances
- Included: Cooktop, Dishwasher, Disposal, Dryer, Gas Water Heater, Microwave, Oven, Range, Range Hood, Refrigerator, Washer
Features
- Granite Counters, Radon Mitigation System, Walk-In Closet(s)
- Flooring: Carpet, Concrete, Vinyl
- Windows: Window Treatments
- Basement: Finished
- Number of fireplaces: 1
- Fireplace features: Family Room, Gas, Gas Log
- Common walls with other units/homes: No One Above,No One Below,2+ Common Walls
Interior area
- Total structure area: 1,952
- Total interior livable area: 1,952 sqft
- Finished area above ground: 1,336
- Finished area below ground: 616
Property
Parking
- Total spaces: 2
- Parking features: Concrete
- Attached garage spaces: 1
- Details: Off Street Spaces: 1
Features
- Levels: Two
- Stories: 2
- Entry location: Exterior Access
- Patio & porch: Patio
Lot
- Features: Cul-De-Sac
Details
- Parcel number: R1613425
- Zoning: P-44
- Special conditions: Standard
Construction
Type & style
- Home type: Townhouse
- Property subtype: Townhouse
- Attached to another structure: Yes
Materials
- Frame, Wood Siding
- Roof: Composition
Condition
- Year built: 2002
Utilities & green energy
- Sewer: Public Sewer
- Water: Public
- Utilities for property: Cable Available, Electricity Connected, Internet Access (Wired), Natural Gas Connected, Phone Available
Community & HOA
Community
- Security: Carbon Monoxide Detector(s), Radon Detector, Smoke Detector(s)
- Subdivision: Emerald Glen Of Loveland
HOA
- Has HOA: Yes
- Amenities included: Park, Playground, Tennis Court(s), Trail(s)
- Services included: Exterior Maintenance w/out Roof, Insurance, Irrigation, Maintenance Grounds, Recycling, Road Maintenance, Snow Removal, Trash, Water
- HOA fee: $305 monthly
- HOA name: Townhomes of Emerald Glen
- HOA phone: 970-281-5055
Location
- Region: Loveland
Financial & listing details
- Price per square foot: $209/sqft
- Tax assessed value: $403,000
- Annual tax amount: $1,856
- Date on market: 12/19/2024
- Listing terms: Cash,Conventional,FHA,VA Loan
- Exclusions: Sellers' Personal Property.
- Ownership: Individual
- Electric utility on property: Yes
- Road surface type: Paved
Price history
| Date | Event | Price |
|---|---|---|
| 8/5/2025 | Sold | $407,000-4.2%$209/sqft |
Source:  REcolorado as distributed by MLS GRID #8835073 Report a problem REcolorado as distributed by MLS GRID #8835073 Report a problem | ||
| 7/15/2025 | Pending sale | $425,000$218/sqft |
Source: REcolorado as distributed by MLS GRID #8835073 Report a problem | ||
| 5/8/2025 | Price change | $425,000-4.5%$218/sqft |
Source: REcolorado as distributed by MLS GRID #8835073 Report a problem | ||
| 12/19/2024 | Listed for sale | $445,000+39.1%$228/sqft |
Source: REcolorado as distributed by MLS GRID #8835073 Report a problem | ||
| 9/11/2020 | Sold | $320,000-1.2%$164/sqft |
Source:  IRES as distributed by MLS GRID #919678 Report a problem IRES as distributed by MLS GRID #919678 Report a problem | ||
| 8/27/2020 | Pending sale | $324,000$166/sqft |
Source: Keller Williams Realty NoCo #919678 Report a problem | ||
| 8/20/2020 | Price change | $324,000-0.3%$166/sqft |
Source: Keller Williams Realty NoCo #919678 Report a problem | ||
| 7/30/2020 | Listed for sale | $325,000+31.6%$166/sqft |
Source: Keller Williams Realty NoCo #919678 Report a problem | ||
| 9/29/2017 | Sold | $247,000-10.2%$127/sqft |
Source: Public Record Report a problem | ||
| 8/16/2017 | Price change | $275,000-1.8%$141/sqft |
Source: The Group, Inc. #825740 Report a problem | ||
| 7/20/2017 | Price change | $280,000-1.8%$143/sqft |
Source: The Group, Inc. #825740 Report a problem | ||
| 7/7/2017 | Listed for sale | $285,000+54.1%$146/sqft |
Source: Group Mulberry #825740 Report a problem | ||
| 9/6/2011 | Listing removed | $185,000$95/sqft |
Source: The Group Inc. #659717 Report a problem | ||
| 6/29/2011 | Listed for sale | $185,000+20.9%$95/sqft |
Source: Active Website #659717 Report a problem | ||
| 5/12/2008 | Sold | $153,000-12.6%$78/sqft |
Source: Public Record Report a problem | ||
| 3/10/2003 | Sold | $175,000$90/sqft |
Source: Public Record Report a problem | ||
Public tax history
| Year | Property taxes | Tax assessment |
|---|---|---|
| 2025 | $2,154 +11.9% | $25,188 -9.4% |
| 2024 | $1,924 +11.9% | $27,798 -1% |
| 2023 | $1,720 -2.7% | $28,068 +29.8% |
| 2022 | $1,768 -0.1% | $21,621 -2.8% |
| 2021 | $1,769 +1.7% | $22,244 0% |
| 2020 | $1,739 +13.2% | $22,251 -0.7% |
| 2019 | $1,536 | $22,406 +20.1% |
| 2018 | $1,536 | $18,662 |
| 2017 | $1,536 +16.1% | $18,662 +18.3% |
| 2016 | $1,323 +15.2% | $15,777 0% |
| 2015 | $1,148 +10.4% | $15,780 +14.2% |
| 2014 | $1,039 | $13,820 |
| 2013 | -- | $13,820 +2.6% |
| 2012 | -- | $13,470 |
| 2011 | -- | $13,470 +1.7% |
| 2010 | -- | $13,240 |
| 2009 | -- | $13,240 -12.7% |
| 2008 | -- | $15,160 |
| 2007 | -- | $15,160 +0.5% |
| 2006 | -- | $15,090 |
| 2005 | -- | $15,090 +5.4% |
| 2004 | -- | $14,320 +494.2% |
| 2002 | -- | $2,410 |
Find assessor info on the county website
Neighborhood: 80538
Nearby homes
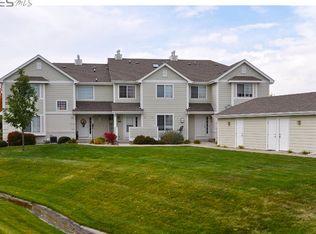
- $352,4002 bd3 ba1.3k sqft2154 Campo Ct UNIT 103, Loveland, CO 80538Off Market
- $373,2002 bd4 ba1.8k sqft2154 Campo Ct UNIT 102, Loveland, CO 80538Off Market
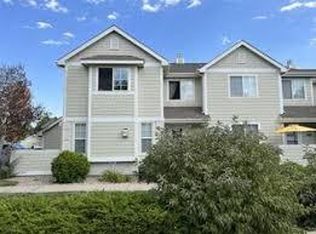
- $381,9002 bd2 ba1.9k sqft2154 Campo Ct UNIT 104, Loveland, CO 80538Off Market
- $340,8002 bd3 ba1.9k sqft2154 Campo Ct UNIT 105, Loveland, CO 80538Off Market
- $377,2003 bd3 ba2.2k sqft2154 Campo Ct UNIT 106, Loveland, CO 80538Off Market
- $479,2002 bd2 ba1.5k sqft4123 Marble Dr, Loveland, CO 80538Off Market
- $519,5002 bd2 ba2k sqft4117 Marble Dr, Loveland, CO 80538Off Market
- $366,2003 bd2 ba1.3k sqft2112 Campo Ct UNIT 101, Loveland, CO 80538Off Market
Nearby schools
GreatSchools rating
- 6/10Centennial Elementary SchoolGrades: PK-5Distance: 0.5 mi
- 4/10Lucile Erwin Middle SchoolGrades: 6-8Distance: 0.4 mi
- 6/10Loveland High SchoolGrades: 9-12Distance: 1.5 mi
Schools provided by the listing agent
- Elementary: Centennial
- Middle: Lucile Erwin
- High: Loveland
- District: Thompson R2-J
Source: REcolorado as distributed by MLS GRID. This data may not be complete. We recommend contacting the local school district to confirm school assignments for this home.
Get a cash offer in 3 minutes
Find out how much your home could sell for in as little as 3 minutes with a no-obligation cash offer.
Estimated market value
$405,000
Get a cash offer in 3 minutes
Find out how much your home could sell for in as little as 3 minutes with a no-obligation cash offer.
Estimated market value
$405,000
- Colorado
- Larimer County
- Loveland
- 80538
- 2154 Campo Court Unit 101
Nearby cities
Nearby zip codes
Other Loveland Topics
