Skip main navigation
Off market
  • $380,100

    2154 Cherry Vale Pl, The Villages, FL 32162

    3beds
    1,407sqft
    Villa
    Built in 2005
    4,356 Square Feet Lot
    $380,100 Zestimate®
    $270/sqft
    $2,484 Estimated rent

    Home value

    $380,100

    $361,000 - $399,000

    $2,484/mo

    Zestimate® history
    Loading
    Loading...

    Owner options

    List your home for rent

    $2,484/mo

    Rent Zestimate®

    Find your next renter with Zillow Rental Manager. Plus, with online applications, you can quickly screen prospective tenants – for free.

    Learn more

    $2,484/mo

    Rent Zestimate®

    Refinance and save

    $2,569/mo

    Est. payment

    Refinancing to a lower rate could help reduce your monthly payments and save thousands over the life of the loan.

    See today's rates

    $2,569/mo

    Est. payment

    Explore your selling options

    Work with a Zillow partner agent

    Leverage their expertise and Zillow's premium Showcase listings to get your home seen by more buyers.

    Get started

    List with your own agent

    Get your home in front of millions of buyers by listing it on Zillow.

    Learn how to do it

    Sell it yourself

    Take full control of how buyers see your home on Zillow by listing For Sale by Owner (FSBO).

    List your home

    What's special

    Courtyard villaLarge walk-in closetOpen kitchenSpaPatioVaulted ceilingsNatural light abounds

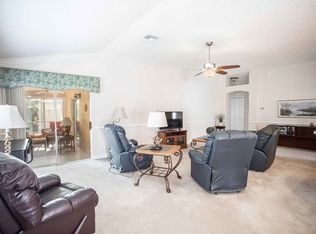
    YOUR VILLAGES HOME SEARCH WILL BE OVER when you see this SHOWSTOPPER Courtyard Villa perfect for LIVING the DREAM'' in your golden years of retirement! Nestled on a quiet street in the CHERRY VALE VILLAS in the VILLAGE of TALL TREES, this gorgeous POURED CONCRETE EXTERIOR 3BR/ 2BA/ 1.5 Car Garage FOXGLOVE model sports UPGRADES GALORE and an OUTDOOR HAVEN that will knock your socks off! This villa will surely impress starting with the FULL LENGTH, LEADED GLASS front door and the PEBBLE ROCK TILE on the front porch. When you walk inside, you will FALL IN LOVE with the minimalist yet sophisticated decor & ambiance within this popular OPEN CONCEPT floor plan. The VAULTED CEILINGS are adorned with CROWN MOLDING. The neutral interior color palette blends beautifully with the WOOD LOOK Luxury Vinyl Plank flooring which runs longitudinally throughout the main living area. PLANTATION SHUTTERS complete the upscale decor. The open kitchen features LIGHT GRAY cabinets, GRANITE countertops with a complementary GLASS TILE BACKSPLASH, newer SS appliances & GAS COOKING. NATURAL LIGHT abounds through the FRENCH DOORS with BUILT IN BLINDS near the DINING AREA due to the SOUTHERN REAR EXPOSURE. There are 3 ample sized bedrooms in this desirable floor plan and all have CUSTOM CLOSET ORGANIZATION systems so SPACE & STORAGE are not a problem! Bedroom #3 is located in the front of the villa across from the INSIDE LAUNDRY. Bedroom #2 is hidden behind a POCKET DOOR from the main living area and has an adjacent Bathroom #2 which features an upgraded GRANITE COUNTERTOP, comfort height toilet, and a WALK IN SHOWER with TILE SURROUND and a FRAMELESS GLASS DOOR. The spacious Master Suite features VAULTED CEILINGS, a large WALK-IN CLOSET, and an upgraded EN-SUITE bathroom with GRANITE COUNTERTOPS, a raised sink bowl, comfort height toilet, and an upscale WALK IN SHOWER with TILE SURROUND & a FRAMELESS GLASS DOOR. SLIDING GLASS DOORS from the Master Suite & from the main living area provide access to the ENCLOSED LANAI which features a continuation of the WOOD LOOK LVP flooring & SOLAR SHADES. A large BIRDCAGE with CHATTAHOOCHEE RIVER ROCK flooring houses a 2 person PORTABLE SPA for relaxation after a full day of leisure enjoying the unmatched VILLAGES LIFESTYLE. Wait, there are still more upgrades to list for your new personal sanctuary with an outdoor haven! The side courtyard features an OPEN PATIO with PEBBLE ROCK TILE and a remote controlled RETRACTABLE AWNING to provide shade when dining alfresco. The rear courtyard is a professionally designed, LOW MAINTENANCE outdoor haven with an aesthetically pleasing combination of stone hardscaping planter spaces, flagstone walkways, multiple complementary colors of landscape rocks, outdoor landscape lighting and drought tolerant, mature landscaping with a tall COURTYARD PRIVACY WALL. Other notable features: Architectural Shingle Roof (2021), MAJIK Remote Controlled, Motorized ATTIC STAIRS, NOVA Whole House Water Filtration System, extra storage cabinets in garage, INSIDE LAUNDRY ROOM with stacked SS washer & dryer, custom built cabinets & utility sink, SECURITY ALARM SYSTEM, Outdoor Landscape Lighting, and SOLAR TUBES. Call NOW to schedule your private showing of this quintessential villa! Bond Balance - $5,887.19

    This property is off market, which means it's not currently listed for sale or rent on Zillow. This may be different from what's available on other websites or public sources.

    Originating MLS: Lake and Sumter

    Facts & features

    Interior

    Bedrooms & bathrooms
    • Bedrooms: 3
    • Bathrooms: 2
    • Full bathrooms: 2
    Heating
    • Forced air, Gas
    Cooling
    • Central
    Appliances
    • Included: Dishwasher, Dryer, Microwave, Range / Oven, Refrigerator, Washer
    • Laundry: Inside, Laundry Room
    Features
    • High Ceiling(s), Master Bedroom Downstairs, Open Floorplan, Stone Counters, Walk-In Closet(s), Crown Molding, Living Room/Dining Room Combo, Vaulted Ceiling(s)
    • Flooring: Laminate
    • Windows: Shutters
    Interior area
    • Structure area source: Public Records
    • Total interior livable area: 1,407 sqft

    Property

    Parking
    • Total spaces: 1
    • Parking features: Garage - Attached
    Features
    • Levels: One
    • Patio & porch: Patio, Screened, Covered, Enclosed
    • Exterior features: Cement / Concrete
    • Spa features: Heated, Above Ground
    Lot
    • Size: 4,356 sqft
    • Residential vegetation: Trees/Landscaped
    Details
    • Parcel number: D16S008
    • Zoning: RES

    Construction

    Type & style
    • Home type: SingleFamily
    • Architectural style: Courtyard
    • Property subtype: Villa
    Condition
    • Completed
    • Year built: 2005
    Details
    • Builder model: FOXGLOVE

    Utilities & green energy

    • Sewer: Public Sewer
    • Water: Public
    • Utilities for property: Public

    Community & neighborhood

    Location
    • Region: The Villages
    • Subdivision: THE VILLAGES

    HOA & financial

    HOA
    • Has HOA: Yes
    • HOA fee: $150 monthly
    • Amenities included: Pool, Tennis Court(s), Shuffleboard Court, Recreation Facilities, Golf Course, Pickleball Court(s)
    • Services included: Community Pool, Recreational Facilities, Pool Maintenance

    Other

    Other facts
    • Additional Parcels YN: 0
    • Additional Rooms: Inside Utility
    • Appliances: Dishwasher, Range, Refrigerator, Microwave, Washer, Dryer, Water Filtration System
    • Association Approval Required YN: 0
    • Attached Garage YN: 1
    • Available For Lease YN: 1
    • Community Features: Deed Restrictions, Pool, Golf Carts OK, Tennis Courts, Golf
    • Construction Materials: Block, Stucco, Concrete
    • Cooling: Central Air
    • Country: US
    • Building Area Source: Public Records
    • Direction Faces: North
    • Disclosures: Seller Property Disclosure
    • DPRYN: 1
    • Exist Lse Tenant YN: 0
    • Fireplace YN: 0
    • Flood Zone Code: X
    • Foundation Details: Slab
    • Garage YN: 1
    • Heating: Central, Natural Gas
    • Exterior Features: Irrigation System, Sliding Doors
    • Homestead YN: 1
    • Interior Features: High Ceiling(s), Master Bedroom Downstairs, Open Floorplan, Stone Counters, Walk-In Closet(s), Crown Molding, Living Room/Dining Room Combo, Vaulted Ceiling(s)
    • Listing Service: Full Service
    • Listing Terms: Cash, Conventional, FHA, VA Loan
    • Major Change Type: Pending
    • Minimum Lease: No Minimum
    • Mls Status: Pending
    • New Construction YN: 0
    • Ownership: Fee Simple
    • Patio And Porch Features: Patio, Screened, Covered, Enclosed
    • Pool Private YN: 0
    • Previous Status: Active
    • Property Type: Residential
    • Public Survey Section: 16
    • Roof: Shingle
    • Sewer: Public Sewer
    • Syndicate To: Homes.com, HomeSnap, Realtor.com, Zillow/Trulia
    • Total Acreage: Up to 10, 889 Sq. Ft.
    • Utilities: Public
    • Water Access YN: 0
    • Water Extras YN: 0
    • Waterfront Feet Total: 0
    • Waterfront YN: 0
    • Water Source: Public
    • Water View YN: 0
    • Zoning: RES
    • Laundry Features: Inside, Laundry Room
    • Lease Restrictions YN: 1
    • List Agent AOR: Lake and Sumter
    • List AOR: Lake and Sumter
    • Num Of Own Years Prior To Lse: 0
    • Association Fee Includes: Community Pool, Recreational Facilities, Pool Maintenance
    • Association Amenities: Pool, Tennis Court(s), Shuffleboard Court, Recreation Facilities, Golf Course, Pickleball Court(s)
    • Vegetation: Trees/Landscaped
    • Property Condition: Completed
    • Levels: One
    • Parking Features: Driveway, Golf Cart Parking
    • Flooring: Laminate
    • Spa Features: Heated, Above Ground
    • Tax Year: 2019
    • Room Count: 7
    • Other Fees Term: Monthly
    • Affidavit YN: 0
    • Architectural Style: Courtyard
    • Window Features: Shutters
    • County Or Parish: Sumter
    • Year Built: 2005
    • Property Sub Type: Villa
    • MLS Area Major: 32162 - Lady Lake/The Villages
    • Subdivision Name: THE VILLAGES
    • Additional Lease Restrictions: See Deed Restrictions
    • Living Area: 1407.00
    • Building Area Total: 1942.00
    • Garage Dimensions: 23x18
    • Complex Community Name NCCB: TALL TREES
    • Other Fees Amount: 162
    • Approval Process: See Deed Restrictions
    • Builder Model: FOXGLOVE
    • Public Survey Range: 23E
    • Tax Annual Amount: 1520.10
    • Listing terms: Cash, Conventional, FHA, VA Loan
    • Ownership: Fee Simple

    Price history

    DateEventPrice
    2/10/2022Sold$419,000$298/sqft
    Source: Public Record Report a problem
    1/8/2022Pending sale$419,000$298/sqft
    Source: Stellar MLS #G5050106 Report a problem
    1/6/2022Listed for sale$419,000+30.9%$298/sqft
    Source: Stellar MLS #G5050106 Report a problem
    9/29/2020Sold$320,000+0%$227/sqft
    Source: Public Record Report a problem
    9/9/2020Pending sale$319,900$227/sqft
    Source: RE/MAX PREMIER REALTY LADY LK #G5031262 Report a problem
    9/5/2020Price change$319,900-8.6%$227/sqft
    Source: RE/MAX PREMIER REALTY LADY LK #G5031262 Report a problem
    8/24/2020Price change$349,900-5.4%$249/sqft
    Source: RE/MAX PREMIER REALTY LADY LK #G5031262 Report a problem
    7/27/2020Listed for sale$369,900+42.3%$263/sqft
    Source: RE/MAX Premier Realty #G5031262 Report a problem
    6/2/2017Sold$260,000+46.8%$185/sqft
    Source: Public Record Report a problem
    8/22/2005Sold$177,100$126/sqft
    Source: Public Record Report a problem

    Public tax history

    YearProperty taxesTax assessment
    2025$3,295 +1.2%$252,080 +2.9%
    2024$3,257 +7.5%$244,980 +3%
    2023$3,029 -21.4%$237,850 -14.8%
    2022$3,856 +22.1%$279,080 +29.4%
    2021$3,159 +19.2%$215,640 +30.4%
    2020$2,651 $165,370 +2.3%
    2019$2,651 0%$161,660 -19.7%
    2018$2,651 -21.5%$201,230 +26.7%
    2017$3,376 +33.2%$158,780 +2.1%
    2016$2,533 +2.3%$155,520 +0.7%
    2015$2,477 -0.6%$154,440 +0.8%
    2014$2,492 -1.9%$153,220 +1.5%
    2013$2,541 $150,960 +1.7%
    2012-- $148,440 -0.7%
    2011-- $149,541 -0.7%
    2010-- $150,541 -3.5%
    2009-- $156,041 -1.5%
    2008-- $158,454 -0.8%
    2007-- $159,754 +15%
    2006-- $138,954

    Find assessor info on the county website

    Neighborhood: 32162

    Nearby schools

    GreatSchools rating
    Get a cash offer in 3 minutes
    Find out how much your home could sell for in as little as 3 minutes with a no-obligation cash offer.
    Estimated market value
    $380,100
    Get a cash offer in 3 minutes
    Find out how much your home could sell for in as little as 3 minutes with a no-obligation cash offer.
    Estimated market value
    $380,100