Welcome to this beautiful custom home, where every detail was exceptionally thought out to make your dream home. Walk into the striking living room lit up with tons of natural light, vaulted ceilings, accented with wood beams, and an eye-catching immaculate center piece of a stone fireplace. As you navigate around the gorgeous granite island you will notice that storage is not lacking and an adjacent wet bar equipped with a wine fridge and ice maker is ideal for all your entertaining needs. A powder bathroom is situated off the kitchen as you head towards the mud area and garage. Off the main living area there are two ample sized suites with jack and jill style en suites, including their own vanities and shared bath. On the opposite side of the main living area, make your way to the large primary suite and en suite. Designed with two separate walk-in closets, a large soaker tub, and even more private storage. No need to exit the primary bedroom to access the laundry as it directly connects to the large main closet. As you head upstairs, you are greeted with a large bonus space, guest bedroom and private bathroom. Outside you can cozy up next to a beautiful fireplace or sit around a firepit decorated with string lights to give your backyard the ambiance you have been looking for. Other Amenities include: excessive storage, 8 foot doors throughout the house, wired for security cameras, 8 foot fence recently installed for added privacy.
Closed
Price Unknown
2154 Chestnut Oak Cir, College Station, TX 77845
4beds
3,188sqft
Single Family Residence
Built in 2016
0.4 Acres Lot
$604,400 Zestimate®
$--/sqft
$3,466 Estimated rent
Home value
$604,400
$574,000 - $635,000
$3,466/mo
Zestimate® history
Owner options
List your home for rent
$3,466/mo
Rent Zestimate®
Find your next renter with Zillow Rental Manager. Plus, with online applications, you can quickly screen prospective tenants – for free.
$3,466/mo
Rent Zestimate®
Refinance and save
$242/mo
Est. payment
Refinancing to a lower rate could help reduce your monthly payments and save thousands over the life of the loan.
$242/mo
Est. payment
Explore your selling options
Work with a Zillow partner agent
Leverage their expertise and Zillow's premium Showcase listings to get your home seen by more buyers.
Get startedList with your own agent
Get your home in front of millions of buyers by listing it on Zillow.
Learn how to do itSell it yourself
Take full control of how buyers see your home on Zillow by listing For Sale by Owner (FSBO).
List your homeWhat's special
Guest bedroomVaulted ceilingsString lightsPrivate bathroomPowder bathroomLarge primary suiteMud area
Zillow last checked:
Listing updated:
Listed by:
Rachel Carrabba TREC #0631242 979-324-3661,
RE/MAX 2020,
Victoria Mejia TREC #0757964 979-599-3586,
RE/MAX 2020
Bought with:
Monica Martinez, TREC #0674074
HOM Realty
, TREC #null
Source: BCSMLS,MLS#: 23008094 Originating MLS: Bryan College Station Regional AOR
Originating MLS: Bryan College Station Regional AORFacts & features
Interior
Bedrooms & bathrooms
- Bedrooms: 4
- Bathrooms: 4
- Full bathrooms: 3
- 1/2 bathrooms: 1
Rooms
- Room types: Bonus Room, Dining Room, Family Room, Study
Primary bedroom
- Description: 1st Floor
- Level: Main
- Dimensions: 15X15
Bedroom
- Level: Main
- Dimensions: 13X12
Bedroom
- Level: Main
- Dimensions: 15X12
Bedroom
- Level: Second
- Dimensions: 15X12
Bonus room
- Level: Second
- Dimensions: 16X12
Dining room
- Level: Main
- Dimensions: 13X13
Office
- Level: Main
- Dimensions: 13X12
Heating
- Central, Gas
Cooling
- Central Air, Electric
Appliances
- Included: Built-In Gas Oven, Cooktop, Dishwasher, Disposal, Gas Range, Gas Water Heater, Ice Maker, Microwave, Refrigerator, Wine Cooler, Water Heater, TanklessWater Heater
- Laundry: Washer Hookup
Features
- Wet Bar, French Door(s)/Atrium Door(s), Granite Counters, High Ceilings, Window Treatments, Ceiling Fan(s), Dry Bar, Kitchen Exhaust Fan, Kitchen Island
- Flooring: Carpet, Laminate, Tile, Vinyl
- Doors: French Doors
- Has fireplace: Yes
- Fireplace features: Gas, Gas Log, Wood Burning
Interior area
- Total structure area: 3,188
- Total interior livable area: 3,188 sqft
Property
Parking
- Total spaces: 2
- Parking features: Attached, Garage, Garage Faces Side, Garage Door Opener
- Attached garage spaces: 2
Accessibility
- Accessibility features: None
Features
- Levels: Two
- Stories: 2
- Patio & porch: Covered
- Exterior features: Fire Pit, Sprinkler/Irrigation
- Fencing: Privacy,Wood
Lot
- Size: 0.4 Acres
- Features: Cul-De-Sac, Trees Large Size, Trees
Details
- Parcel number: 374277
Construction
Type & style
- Home type: SingleFamily
- Architectural style: Traditional
- Property subtype: Single Family Residence
Materials
- Brick, HardiPlank Type, Stone
- Foundation: Slab
- Roof: Shingle
Condition
- Year built: 2016
Details
- Builder name: Blake Cathey
Utilities & green energy
- Sewer: Public Sewer
- Water: Public
- Utilities for property: Cable Available, Natural Gas Available, Sewer Available, Water Available
Community & HOA
Community
- Features: Patio
- Security: Security System, Smoke Detector(s)
- Subdivision: Carter's Crossing
HOA
- Has HOA: Yes
- Amenities included: Maintenance Grounds, Management
- Services included: Common Area Maintenance, Association Management
- HOA fee: $242 annually
Location
- Region: College Station
Financial & listing details
- Tax assessed value: $540,000
- Annual tax amount: $8,793
- Date on market: 9/17/2025
- Cumulative days on market: 39 days
- Listing terms: Cash,Conventional,FHA,VA Loan
Price history
| Date | Event | Price |
|---|---|---|
| 8/7/2023 | Sold | -- |
Source:  BCSMLS #23008094 Report a problem BCSMLS #23008094 Report a problem | ||
| 7/5/2023 | Pending sale | $575,000$180/sqft |
Source: BCSMLS #23008094 Report a problem | ||
| 7/3/2023 | Contingent | $575,000$180/sqft |
Source: BCSMLS #23008094 Report a problem | ||
| 6/29/2023 | Listed for sale | $575,000$180/sqft |
Source: BCSMLS #23008094 Report a problem | ||
Public tax history
| Year | Property taxes | Tax assessment |
|---|---|---|
| 2025 | $8,793 +1.7% | $540,000 +5.5% |
| 2024 | $8,647 +14.5% | $511,686 +11.5% |
| 2023 | $7,553 -9.1% | $458,786 +10% |
| 2022 | $8,306 -2.3% | $417,078 +10% |
| 2021 | $8,506 | $379,162 +4% |
| 2020 | -- | $364,634 -0.6% |
| 2019 | $8,329 +2.9% | $366,720 +2% |
| 2018 | $8,094 | $359,600 +5.8% |
| 2017 | $8,094 | $340,000 +85.7% |
| 2016 | -- | $183,060 +610.4% |
| 2015 | -- | $25,769 |
Find assessor info on the county website
Neighborhood: 77845
Nearby homes
- $409,7003 bd3 ba1.9k sqft2152 Chestnut Oak Cir, College Station, TX 77845Off Market

- $418,0003 bd3 ba2k sqft2152 Chestnut Oak Cir, College Station, TX 00778Off Market

- $484,7004 bd2 ba2k sqft2156 Chestnut Oak Cir, College Station, TX 77845Off Market
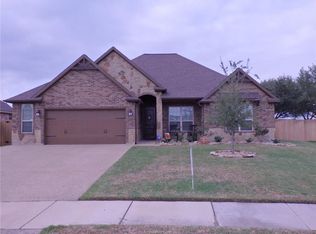
- $374,4003 bd2 ba2.1k sqft2158 Chestnut Oak Cir, College Station, TX 77845Off Market
- $458,9003 bd2 ba2k sqft2150 Chestnut Oak Cir, College Station, TX 77845Off Market
- $434,9004 bd3 ba2.3k sqft2149 Chestnut Oak Cir, College Station, TX 77845Off Market
- $425,0004 bd3 ba2k sqft2148 Chestnut Oak Cir, College Station, TX 77845Off Market
- $432,5003 bd2 ba2.3k sqft2160 Chestnut Oak Cir, College Station, TX 77845Off Market
Nearby schools
GreatSchools rating
- 3/10College Hills Elementary SchoolGrades: PK-4Distance: 2 mi
- 7/10A & M Consolidated Middle SchoolGrades: 7-8Distance: 2.3 mi
- 6/10A & M Consolidated High SchoolGrades: 9-12Distance: 2.4 mi
Schools provided by the listing agent
- Middle: ,
- District: College Station
Source: BCSMLS. This data may not be complete. We recommend contacting the local school district to confirm school assignments for this home.
Sell for more on Zillow
Get a Zillow Showcase℠ listing at no additional cost and you could sell for .
$604,400
2% more
+$12,088
With Zillow Showcase(estimated)
$616,488
- Texas
- Brazos County
- College Station
- 77845
- 2154 Chestnut Oak Cir
Nearby cities
Nearby neighborhoods
Nearby zip codes
Other College Station Topics
