Skip main navigation
Sold for $1,662,500
  • $1,662,500

    2154 Coast Ave, San Marcos, CA 92078

    4beds
    4,088sqft
    Single Family Residence
    Built in 2002
    0.29 Acres Lot
    $1,903,000 Zestimate®
    $407/sqft
    $6,562 Estimated rent

    Home value

    $1,903,000

    $1.77M - $2.06M

    $6,562/mo

    Zestimate® history
    Loading
    Loading...

    Owner options

    List your home for rent

    $6,562/mo

    Rent Zestimate®

    Find your next renter with Zillow Rental Manager. Plus, with online applications, you can quickly screen prospective tenants – for free.

    Learn more

    $6,562/mo

    Rent Zestimate®

    Refinance and save

    $10,763/mo

    Est. payment

    Refinancing to a lower rate could help reduce your monthly payments and save thousands over the life of the loan.

    See today's rates

    $10,763/mo

    Est. payment

    Explore your selling options

    Work with a Zillow partner agent

    Leverage their expertise and Zillow's premium Showcase listings to get your home seen by more buyers.

    Get started

    List with your own agent

    Get your home in front of millions of buyers by listing it on Zillow.

    Learn how to do it

    Sell it yourself

    Take full control of how buyers see your home on Zillow by listing For Sale by Owner (FSBO).

    List your home

    What's special

    Side yardCozy fireplaceHome gymThoughtful design elementsCenter islandSpa-like bathroomGuest room
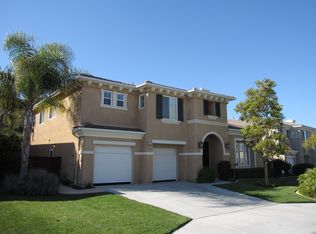
    Incredible opportunity to own in one of the best hidden communities of San Marcos! This exquisite dream home is a true masterpiece, perfectly blending luxury, elegance, and comfort. From the moment you step through the grand entrance, you'll be captivated by the impeccable design and attention to detail that define this amazing property. With high ceilings, this home creates an immediate sense of spaciousness and airiness. New floors and baseboards throughout including hardwood, carpet and tile, provide a fresh and sophisticated living space. The formal living and dining room reveal themselves in all their splendor with a refaced double-sided fireplace and beautiful light fixtures. Nestled in the back of the home is the family room with cozy fireplace, a dining area, and kitchen. A culinary enthusiast's dream come true is the all-new and one-of-a-kind custom-built kitchen equipped with new top-of-the-line appliances, ample counter space, a center island, butler’s quarter, walk-in pantry, and thoughtful design elements reflecting both beauty and functionality. A bonus room, perfect for a guest room, playroom, office or at home gym, full bathroom with walk-in shower, laundry room, and direct access to the garage complete the main floor. As you ascend the staircase, you'll be drawn to the alcove, a cozy and inviting space that can serve as your personal office. The primary suite is a haven of tranquility, a space where you can retreat and recharge in the lap of luxury. As you enter, you're greeted by a sumptuous sitting room that offers a private oasis for relaxation.

    Zillow last checked:

    Listing updated:

    Listed by:

    Ixie Weber DRE #02009910 310-801-2366,

    Redfin Corporation

    Bought with:

    Sonny Nevarez, DRE #01340825

    Beacon Real Estate

    Source: SDMLS,MLS#: 230017478MLS LogoOriginating MLS: SDMLS

    Facts & features

    Interior

    Bedrooms & bathrooms
    • Bedrooms: 4
    • Bathrooms: 4
    • Full bathrooms: 4
    Heating
    • Fireplace, Forced Air Unit
    Cooling
    • Central Forced Air
    Appliances
    • Included: Dishwasher, Disposal, Dryer, Garage Door Opener, Microwave, Refrigerator, Shed(s), Solar Panels, Washer, 6 Burner Stove, Built In Range, Convection Oven, Electric Oven, Freezer, Ice Maker, Range/Stove Hood, Self Cleaning Oven, Gas Range, Counter Top, Gas Cooking
    • Laundry: Electric, Gas, Washer Hookup
    Features
    • 2 Staircases, Ceiling Fan, Dry Bar, High Ceilings (9 Feet+), Kitchen Island, Pantry, Remodeled Kitchen, Shower, Shower in Tub, Stone Counters, Two Story Ceilings, Cathedral-Vaulted Ceiling, Kitchen Open to Family Rm
    • Flooring: Carpet, Wood, Vinyl Tile
    • Number of fireplaces: 2
    • Fireplace features: FP in Dining Room, FP in Family Room, FP in Living Room, Patio/Outdoors, Bonus Room, Gas, Great Room, Raised Hearth, See Through
    Interior area
    • Total structure area: 4,088
    • Total interior livable area: 4,088 sqft

    Property

    Parking
    • Total spaces: 5
    • Parking features: Attached, Garage, Garage - Two Door, Garage Door Opener
    • Garage spaces: 3
    Features
    • Levels: 2 Story
    • Stories: 2
    • Pool features: N/K
    • Spa features: Bath Tub
    • Fencing: Full,Gate,Blockwall
    • Has view: Yes
    • View description: Other/Remarks
    Lot
    • Size: 0.29 Acres
    Details
    • Parcel number: 2225810200
    • Zoning: R-1:SINGLE
    • Zoning description: R-1:SINGLE

    Construction

    Type & style
    • Home type: SingleFamily
    • Property subtype: Single Family Residence
    Materials
    • Stucco
    • Roof: Flat Tile
    Condition
    • Year built: 2002

    Utilities & green energy

    • Sewer: Sewer Connected, Public Sewer
    • Water: Meter on Property

    Community & neighborhood

    Location
    • Region: San Marcos
    • Subdivision: SAN MARCOS

    HOA & financial

    HOA
    • HOA fee: $140 monthly
    • Services included: Common Area Maintenance, Security
    • Association name: Rancho Dorado

    Other

    Other facts
    • Listing terms: Cash,Conventional,FHA,VA

    Price history

    DateEventPrice
    10/24/2023Sold$1,662,500-2.2%$407/sqft
    Source: SDMLS #230017478 Report a problem
    9/23/2023Pending sale$1,699,900$416/sqft
    Source: SDMLS #230017478 Report a problem
    9/15/2023Price change$1,699,900-2.9%$416/sqft
    Source: SDMLS #230017478 Report a problem
    9/7/2023Listed for sale$1,749,900+133.3%$428/sqft
    Source: SDMLS #230017478 Report a problem
    11/5/2015Sold$750,000+0.1%$183/sqft
    Source: Public Record Report a problem
    9/23/2015Price change$749,000-6.3%$183/sqft
    Source: Berkshire Hathaway #150040536 Report a problem
    8/16/2015Price change$799,000-2%$195/sqft
    Source: BHHS California Properties #150040536 Report a problem
    7/26/2015Listed for sale$815,000+76%$199/sqft
    Source: BHHS California Properties #150040536 Report a problem
    11/28/2001Sold$463,000$113/sqft
    Source: Public Record Report a problem

    Public tax history

    YearProperty taxesTax assessment
    2025$22,481 +5%$1,695,750 +2%
    2024$21,402 +73.2%$1,662,500 +94.8%
    2023$12,356 +1.5%$853,368 +2%
    2022$12,176 +1.7%$836,636 +2%
    2021$11,975 +1%$820,232 +1%
    2020$11,854 +33.4%$811,822 +2%
    2019$8,883 -22.7%$795,905 +2%
    2018$11,490 +1.8%$780,300 +2%
    2017$11,292 +1.5%$765,000 +2%
    2016$11,123 +22.6%$750,000 +31.8%
    2015$9,076 +2%$568,980 +2%
    2014$8,899 $557,836 +0.5%
    2013-- $555,316 +2%
    2012-- $544,428 +2%
    2011-- $533,754 +0.8%
    2010-- $529,766 -0.2%
    2009-- $531,026 +2%
    2008-- $520,615 +2%
    2007-- $510,408 +2%
    2006-- $500,401 +2%
    2005-- $490,590 +2%
    2004-- $480,972 +1.9%
    2003-- $472,158 +2%
    2002-- $462,900

    Find assessor info on the county website

    Neighborhood: 92078

    Nearby schools

    GreatSchools rating
    Get a cash offer in 3 minutes
    Find out how much your home could sell for in as little as 3 minutes with a no-obligation cash offer.
    Estimated market value
    $1,903,000
    Get a cash offer in 3 minutes
    Find out how much your home could sell for in as little as 3 minutes with a no-obligation cash offer.
    Estimated market value
    $1,903,000