Skip main navigation
Closed
  • Tax assessed value
    $1,049,000

    2154 Coker Ave, Charleston, SC 29412

    3beds
    1,778sqft
    Single Family Residence
    Built in 1950
    10,018.8 Square Feet Lot
    $1,171,400 Zestimate®
    $590/sqft
    $4,352 Estimated rent

    Home value

    $1,171,400

    $1.09M - $1.27M

    $4,352/mo

    Zestimate® history
    Loading
    Loading...

    Owner options

    List your home for rent

    $4,352/mo

    Rent Zestimate®

    Find your next renter with Zillow Rental Manager. Plus, with online applications, you can quickly screen prospective tenants – for free.

    Learn more

    $4,352/mo

    Rent Zestimate®

    Refinance and save

    $5,857/mo

    Est. payment

    Refinancing to a lower rate could help reduce your monthly payments and save thousands over the life of the loan.

    See today's rates

    $5,857/mo

    Est. payment

    Explore your selling options

    Work with a Zillow partner agent

    Leverage their expertise and Zillow's premium Showcase listings to get your home seen by more buyers.

    Get started

    List with your own agent

    Get your home in front of millions of buyers by listing it on Zillow.

    Learn how to do it

    Sell it yourself

    Take full control of how buyers see your home on Zillow by listing For Sale by Owner (FSBO).

    List your home

    What's special

    Boat rampLarge driveway spaceCounter top spaceGravel parking areaDouble gateGas rangeFlex space
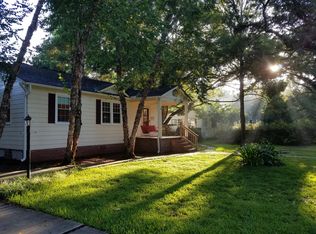
    Picturesque, charming, quaint and striking are all words that I would associate with 2154 Coker Ave. Curb appeal starts at the street. There is a gravel parking area and large driveway space for guests. The parking areas and home are framed by the mature plantings and picturesque live oak. Continuing in through the 6 light front door you will enter the family room with the kitchen in the background. The kitchen area has a quaint island and natural hewn top with abundant countertop space helping to make food prep a joy. Lets not forget about the gas range, drawer microwave and wine refrigerator. When entering the side door to this kitchen area you will pass through the butler's pantry where you will find an addition sink with loads of cabinet and counter top space. Going down a couple of stairs to the rear of the home you will pass through a flex space with back yard access and the laundry area down the hall to the garage. Entering the large primary bedroom, you find there is outside access, walk in closet and a wet room in the bathroom creating a striking look and feel with its innovative use of space. The secondary bedrooms are down the hall from the family room. There you will find bedrooms and a bath. One of the bedrooms has a sitting area that has been used as an office, playroom and another bedroom. The landscaped back yard has a patio and there is a double gate on the left side of the home for back yard access. This home is just a few short blocks to several restaurants, movie theater, boat ramp, playground, dog park and a weekly farmers market behind the Pour House on Sunday mornings.

    Zillow last checked:

    Listing updated:

    Listed by:

    Carolina One Real Estate 843-779-8660

    Bought with:

    Carolina One Real Estate

    Source: CTMLS,MLS#: 24009189MLS Logo

    Facts & features

    Interior

    Bedrooms & bathrooms
    • Bedrooms: 3
    • Bathrooms: 2
    • Full bathrooms: 2
    Heating
    • Electric, Natural Gas
    Cooling
    • Central Air
    Appliances
    • Laundry: Electric Dryer Hookup, Washer Hookup, Laundry Room
    Features
    • Ceiling - Smooth, Garden Tub/Shower, Ceiling Fan(s), Pantry
    • Flooring: Ceramic Tile, Wood
    • Has fireplace: No
    Interior area
    • Total structure area: 1,778
    • Total interior livable area: 1,778 sqft

    Property

    Parking
    • Total spaces: 1.5
    • Parking features: Garage
    • Garage spaces: 1.5
    Features
    • Levels: One
    • Stories: 1
    • Entry location: Ground Level
    • Patio & porch: Patio, Porch
    • Exterior features: Stoop
    • Fencing: Privacy
    Lot
    • Size: 10,018 sqft
    • Dimensions: 103 x 95 x 102 x 98
    • Features: Interior Lot, Level
    Details
    • Parcel number: 3430100055

    Construction

    Type & style
    • Home type: SingleFamily
    • Architectural style: Cottage,Craftsman,Traditional
    • Property subtype: Single Family Residence
    Materials
    • Stucco
    • Foundation: Crawl Space, Slab
    • Roof: Architectural
    Condition
    • New construction: No
    • Year built: 1950

    Utilities & green energy

    • Sewer: Public Sewer
    • Water: Public
    • Utilities for property: Charleston Water Service, Dominion Energy, James IS PSD

    Community & neighborhood

    Community
    • Community features: Boat Ramp, Dog Park, Park, Trash
    Location
    • Region: Charleston
    • Subdivision: Riverland Terrace

    Other

    Other facts
    • Listing terms: Cash,Conventional

    Price history

    DateEventPrice
    6/7/2024Sold$1,049,0000%$590/sqft
    Source: CTMLS #24009189 Report a problem
    4/16/2024Contingent$1,049,020$590/sqft
    Source: CTMLS #24009189 Report a problem
    4/12/2024Listed for sale$1,049,020+135.7%$590/sqft
    Source: CTMLS #24009189 Report a problem
    8/8/2016Sold$445,000-6.3%$250/sqft
    Source: CTMLS #16013060 Report a problem
    6/28/2016Pending sale$475,000$267/sqft
    Source: The Cassina Group #16013060 Report a problem
    6/22/2016Price change$475,000-2.9%$267/sqft
    Source: The Cassina Group #16013060 Report a problem
    5/16/2016Listed for sale$489,000+144.5%$275/sqft
    Source: The Cassina Group #16013060 Report a problem
    4/30/2002Sold$200,000+12.4%$112/sqft
    Source: Public Record Report a problem
    7/31/2000Sold$178,000$100/sqft
    Source: Public Record Report a problem

    Public tax history

    YearProperty taxesTax assessment
    2025$4,972 +105.2%$41,960 +134.7%
    2024$2,423 +5.2%$17,880
    2023$2,302 +2.3%$17,880
    2022$2,251 -4.2%$17,880
    2021$2,350 +0.2%$17,880
    2020$2,346 $17,880 +0.4%
    2019$2,346 $17,800
    2017$2,346 +1.7%$17,800 +3.4%
    2016$2,306 -46%$17,210
    2015$4,270 +5%$17,210
    2014$4,066 --
    2011$4,066 +31.3%--
    2010$3,097 -0.8%$13,170
    2009$3,122 +5.2%$13,170
    2008$2,968 +99.5%$13,170 +50%
    2006$1,488 -0.9%$8,780
    2005$1,501 +53.8%$8,780 +71.5%
    2004$976 +1%$5,120
    2003$966 +3.5%$5,120
    2002$934 +60.1%$5,120 +76.6%
    2000$583 $2,900

    Find assessor info on the county website

    Neighborhood: Riverland Terrace

    Nearby schools

    GreatSchools rating
    Schools provided by the listing agent
    • Elementary: Murray Lasaine
    • Middle: Camp Road
    • High: James Island Charter

    Source: CTMLS. This data may not be complete. We recommend contacting the local school district to confirm school assignments for this home.

    Get a cash offer in 3 minutes
    Find out how much your home could sell for in as little as 3 minutes with a no-obligation cash offer.
    Estimated market value
    $1,171,400
    Get a cash offer in 3 minutes
    Find out how much your home could sell for in as little as 3 minutes with a no-obligation cash offer.
    Estimated market value
    $1,171,400