Put your personal touches on this home on a huge 1 acre lot. Conveniently located between Hanceville, Cullman, and I-65, this home offers a great location with plenty of room to make this house your home. Schedule your showing today!
Pending
$139,000
2154 County Road 616, Hanceville, AL 35077
4beds
1,609sqft
Single Family Residence
Built in 1955
1 Acres Lot
$-- Zestimate®
$86/sqft
$-- HOA
What's special
- 42 days
- 1,383
- 99
Likely to sell faster than
Zillow last checked:
Listing updated:
Listed by:
Trawick Ellis 205-341-7102,
Avast Realty- Birmingham
Source: GALMLS,MLS#: 21460756
Facts & features
Interior
Bedrooms & bathrooms
- Bedrooms: 4
- Bathrooms: 2
- Full bathrooms: 2
Rooms
- Room types: Bedroom, Dining Room, Bathroom, Kitchen, Master Bathroom, Master Bedroom
Primary bedroom
- Level: First
Bedroom 1
- Level: First
Bedroom 2
- Level: First
Bedroom 3
- Level: First
Primary bathroom
- Level: First
Bathroom 1
- Level: First
Dining room
- Level: First
Kitchen
- Features: Laminate Counters
- Level: First
Living room
- Level: First
Basement
- Area: 0
Heating
- None
Cooling
- None
Appliances
- Included: Electric Cooktop, Dishwasher, Electric Oven, Electric Water Heater
- Laundry: Electric Dryer Hookup, In Garage, Washer Hookup, Main Level, Garage Area, Yes
Features
- Tub/Shower Combo
- Flooring: Carpet, Vinyl
- Basement: Crawl Space
- Attic: Pull Down Stairs,Yes
- Number of fireplaces: 1
- Fireplace features: Gas Log, Living Room, Gas
Interior area
- Total interior livable area: 1,609 sqft
- Finished area above ground: 1,609
- Finished area below ground: 0
Video & virtual tour
Property
Parking
- Total spaces: 2
- Parking features: Circular Driveway, Driveway, Garage Faces Front
- Garage spaces: 2
- Has uncovered spaces: Yes
Features
- Levels: One
- Stories: 1
- Patio & porch: Covered, Patio, Porch
- Pool features: None
- Has view: Yes
- View description: None
- Waterfront features: No
Lot
- Size: 1 Acres
Details
- Parcel number: 2201120001040.000
- Special conditions: N/A
Construction
Type & style
- Home type: SingleFamily
- Property subtype: Single Family Residence
Materials
- Brick
- Foundation: Slab
Condition
- Fixer
- Year built: 1955
Utilities & green energy
- Sewer: Septic Tank
- Water: Public
Community & HOA
Community
- Subdivision: Hanceville
Location
- Region: Hanceville
Financial & listing details
- Price per square foot: $86/sqft
- Tax assessed value: $153,900
- Annual tax amount: $355
- Price range: $139K - $139K
- Date on market: 7/30/2026
Estimated market value
Not available
Estimated sales range
Not available
Not available
Price history
| Date | Event | Price |
|---|---|---|
| 8/31/2026 | Pending sale | $139,000$86/sqft |
Source:  GALMLS #21460756 Report a problem GALMLS #21460756 Report a problem | ||
| 7/30/2026 | Listed for sale | $139,000-0.6%$86/sqft |
Source: GALMLS #21460756 Report a problem | ||
| 6/5/2026 | Listing removed | $139,900$87/sqft |
Source: GALMLS #21450712 Report a problem | ||
| 5/29/2026 | Contingent | $139,900$87/sqft |
Source: GALMLS #21450712 Report a problem | ||
| 5/27/2026 | Listed for sale | $139,900$87/sqft |
Source: GALMLS #21450712 Report a problem | ||
| 5/21/2026 | Contingent | $139,900$87/sqft |
Source: GALMLS #21450712 Report a problem | ||
| 5/15/2026 | Price change | $139,900-6.7%$87/sqft |
Source: GALMLS #21450712 Report a problem | ||
| 4/22/2026 | Listed for sale | $149,900+66.6%$93/sqft |
Source: GALMLS #21450712 Report a problem | ||
| 4/1/2026 | Sold | $90,000$56/sqft |
Source:  ValleyMLS #21912276 Report a problem ValleyMLS #21912276 Report a problem | ||
Public tax history
| Year | Property taxes | Tax assessment |
|---|---|---|
| 2025 | $355 | $15,400 |
| 2024 | $355 -5.7% | $15,400 +6.2% |
| 2023 | $377 +10% | $14,500 +10% |
| 2022 | $343 +24.8% | $13,180 +24.8% |
| 2021 | $275 +3.5% | $10,560 +3.5% |
| 2020 | $265 +23.1% | $10,200 +1.8% |
| 2019 | $216 -1.4% | $10,020 -1.2% |
| 2018 | $219 +2.2% | $10,140 +4.3% |
| 2017 | $214 +3% | $9,720 |
| 2016 | $208 | $9,720 |
| 2014 | $208 | $9,720 +3.8% |
| 2013 | -- | $9,360 |
| 2012 | $198 | $9,360 |
| 2010 | -- | $9,360 |
Find assessor info on the county website
Monthly payment
Est. payment
Payment breakdown
Explore the cost of this home by adjusting the details. Changes won't be saved.Climate risks
Neighborhood: 35077
Nearby schools
Schools provided by the listing agent
- Elementary: Hanceville
- Middle: Hanceville
- High: Hanceville
Source: GALMLS. This data may not be complete. We recommend contacting the local school district to confirm school assignments for this home.
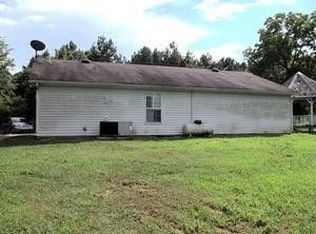

Similar homes
- $208,0003 bd2 ba1.7k sqft226 County Road 598, Hanceville, AL 35077For Sale
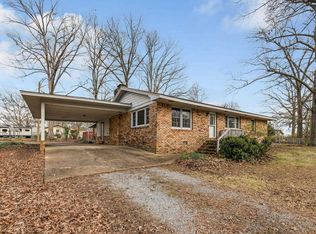 MLS ID #530644, Tarra Greenhaw. Strategic MLS Alliance
 - $152,9003 bd2 ba1.8k sqft200 County Road 1641 #1, Hanceville, AL 35077For Sale
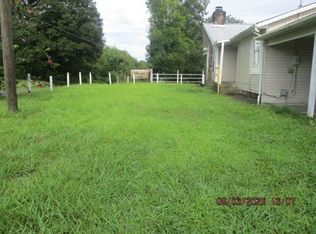 MLS ID #530896, James Whaley. Strategic MLS Alliance
 - $124,9002 bd1 ba1.6k sqft209 Alabama Ave NE, Hanceville, AL 35077For Sale
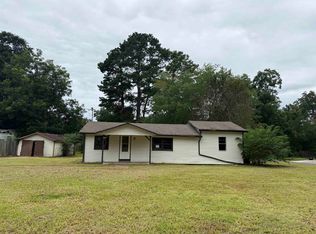 MLS ID #530412, Justin Self. Strategic MLS Alliance
 - $149,9003 bd2 ba1k sqft201 Ohio Ave NE, Hanceville, AL 35077For Sale
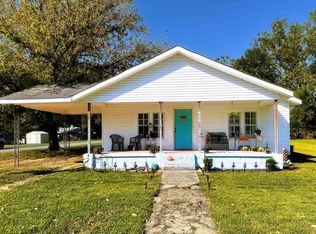 MLS ID #528281, Diane Nuss. Strategic MLS Alliance
 - $165,0003 bd1 ba1.3k sqft1205 Cagle St NE, Hanceville, AL 35077For Sale
 MLS ID #21451093, Beverly Stracener, RE/MAX Marketplace. GALMLS
 - $104,5003 bd1 ba936 sqft312 E Railroad Ave SE, Hanceville, AL 35077For SaleMLS ID #21462928, Dana Sorensen, RE/MAX Northern Properties. GALMLS
