Skip main navigation
Off market
  • $1,373,400

    2154 Edgewater Drive, Bogart, GA 30622

    4beds
    --sqft
    Single Family Residence
    Built in 2020
    -- sqft lot
    $1,373,400 Zestimate®
    $--/sqft
    $4,553 Estimated rent

    Home value

    $1,373,400

    $1.29M - $1.46M

    $4,553/mo

    Zestimate® history
    Loading
    Loading...

    Owner options

    List your home for rent

    $4,553/mo

    Rent Zestimate®

    Find your next renter with Zillow Rental Manager. Plus, with online applications, you can quickly screen prospective tenants – for free.

    Learn more

    $4,553/mo

    Rent Zestimate®

    Refinance and save

    $9,519/mo

    Est. payment

    Refinancing to a lower rate could help reduce your monthly payments and save thousands over the life of the loan.

    See today's rates

    $9,519/mo

    Est. payment

    Explore your selling options

    Work with a Zillow partner agent

    Leverage their expertise and Zillow's premium Showcase listings to get your home seen by more buyers.

    Get started

    List with your own agent

    Get your home in front of millions of buyers by listing it on Zillow.

    Learn how to do it

    Sell it yourself

    Take full control of how buyers see your home on Zillow by listing For Sale by Owner (FSBO).

    List your home

    What's special

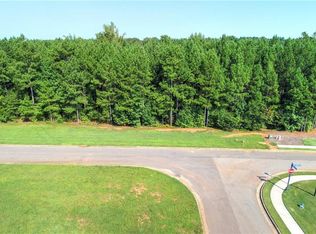
    Luxury farmhouse on 3 picturesque acres in Oconee County’s newest gated luxury community, River’s Edge. Completed in 2019, this custom home was built with attention to detail and inviting spaces to gather. The home sits off of the street, creating a private feel and provides plenty of parking. The rocking chair front porch greets you right away as you enter through the double solid wood front doors. Off of the foyer is the study and living spaces beyond, including a lot of natural light! The brick surround fireplace is wood burning with the option to have gas logs. Open to the living room is the spectacular chef's kitchen that is surround by a large center island, custom cabinets with soft-close feature, quartz countertops, beverage fridge, double oven, gas range and walk-in pantry that can accomodate a second fridge. Off of the kitchen is the keeping room that leads to the covered back porch with a second fireplace to enjoy the cool Georgia evenings. Completing the living space is the powder bath, mudroom and access to the 3 car garage. The main level master suite hardwood floors, a spa like bathroom with separate vessel tub, walk-in shower with glass door, separate vanities and 2 large walk-in closets. Upstairs are three bedrooms, each with ensuite bathrooms. There is also a large unfinished room above the garage that would make a great home gym or guest suite. The daylight terrace level has plumbing roughed in and electrical, making it easy to complete for extra room if desired! The homesite is one of a kind and includes level front and back yards with sod and irrigation, a stone firepit and woods to explore! Live your best life in this private, desirable location convenient to schools, nationally ranked schools and major highways.

    This property is off market, which means it's not currently listed for sale or rent on Zillow. This may be different from what's available on other websites or public sources.

    Zillow last checked:

    Listing updated:

    Listed by:

    Holly Purcell 706-614-1333,

    Ansley Real Estate Christie's

    Bought with:

    Blake Hartis, 391336

    EXP Realty LLC

    Source: Hive MLS,MLS#: CM1005645MLS LogoOriginating MLS: Athens Area Association of REALTORS

    Facts & features

    Interior

    Bedrooms & bathrooms
    • Bedrooms: 4
    • Bathrooms: 5
    • Full bathrooms: 4
    • 1/2 bathrooms: 1
    • Main level bathrooms: 2
    • Main level bedrooms: 1
    Bedroom 1
    • Level: Upper
    • Dimensions: 0 x 0
    Bedroom 1
    • Level: Main
    • Dimensions: 0 x 0
    Bedroom 2
    • Level: Upper
    • Dimensions: 0 x 0
    Bedroom 3
    • Level: Upper
    • Dimensions: 0 x 0
    Bathroom 1
    • Level: Upper
    • Dimensions: 0 x 0
    Bathroom 1
    • Level: Main
    • Dimensions: 0 x 0
    Bathroom 2
    • Level: Upper
    • Dimensions: 0 x 0
    Bathroom 2
    • Level: Main
    • Dimensions: 0 x 0
    Bathroom 3
    • Level: Upper
    • Dimensions: 0 x 0
    Heating
    • Central
    Cooling
    • Central Air, Electric
    Appliances
    • Included: Dishwasher, Microwave, Refrigerator
    Features
    • Kitchen Island
    • Flooring: Carpet, Tile, Wood
    • Basement: Full,Unfinished

    Property

    Parking
    • Total spaces: 3
    • Parking features: Garage
    • Garage spaces: 3
    Features
    • Patio & porch: Deck
    Lot
    • Features: Level, Sloped
    • Topography: Sloping
    Details
    • Parcel number: A 03D 018

    Construction

    Type & style
    • Home type: SingleFamily
    • Architectural style: Rustic
    • Property subtype: Single Family Residence
    Materials
    • Concrete
    Condition
    • Year built: 2020

    Utilities & green energy

    • Water: Public

    Community & HOA

    Community
    • Subdivision: Rivers Edge
    HOA
    • Has HOA: Yes
    • HOA fee: $1,300 annually
    Location
    • Region: Bogart

    Financial & listing details

    • Tax assessed value: $1,257,096
    • Annual tax amount: $8,913
    • Date on market: 4/14/2023
    • Cumulative days on market: 13 days
    • Listing agreement: Exclusive Agency

    Price history

    DateEventPrice
    6/30/2023Sold$1,245,000-5.7%
    Source: Hive MLS #CM1005645 Report a problem
    4/27/2023Pending sale$1,320,000
    Source: Hive MLS #1005645 Report a problem
    4/14/2023Listed for sale$1,320,000+877.8%
    Source: Hive MLS #1005645 Report a problem
    10/12/2017Sold$135,000
    Source: Public Record Report a problem

    Public tax history

    YearProperty taxesTax assessment
    2025$8,913 -5.2%$502,838 +6%
    2024$9,401 -0.9%$474,225 +7.2%
    2023$9,486 +4.2%$442,174 +12.5%
    2022$9,103 +17.5%$393,201 +17.7%
    2021$7,745 +66.2%$334,027 +66.2%
    2020$4,659 +303.1%$200,956 +311.8%
    2019$1,156 +19%$48,800 +19%
    2018$971 +77.1%$40,992 +77.1%
    2017$548 $23,150 +7.8%
    2016$548 $21,472 +28.3%
    2015$548 +38%$16,738 +24.4%
    2014$397 +21.6%$13,450 +32.4%
    2013$327 $10,162
    2012-- --
    2011-- --
    2010-- --
    2009-- $48,800
    Find assessor info on the county website

    Neighborhood: 30622

    Nearby schools

    GreatSchools rating
    Schools provided by the listing agent
    • Elementary: Rocky Branch Elementary
    • Middle: Malcom Bridge Middle
    • High: North Oconee

    Source: Hive MLS. This data may not be complete. We recommend contacting the local school district to confirm school assignments for this home.

    Get pre-qualified for a loan
    At Zillow Home Loans, we can pre-qualify you in as little as 5 minutes with no impact to your credit score.

    An equal housing lender. NMLS #10287.

    Sell for more on Zillow
    Get a Zillow Showcase℠ listing at no additional cost and you could sell for .
    $1,373,400
    2% more
    +$27,468
    With Zillow Showcase(estimated)
    $1,400,868