Skip main navigation
Sold
  • $620,000

    2154 Escalante St, Eugene, OR 97404

    4beds
    2,792sqft
    Residential, Single Family Residence
    Built in 1965
    10,018.8 Square Feet Lot
    $629,900 Zestimate®
    $222/sqft
    $3,325 Estimated rent

    Home value

    $629,900

    $573,000 - $693,000

    $3,325/mo

    Zestimate® history
    Loading
    Loading...

    Owner options

    List your home for rent

    $3,325/mo

    Rent Zestimate®

    Find your next renter with Zillow Rental Manager. Plus, with online applications, you can quickly screen prospective tenants – for free.

    Learn more

    $3,325/mo

    Rent Zestimate®

    Refinance and save

    $3,699/mo

    Est. payment

    Refinancing to a lower rate could help reduce your monthly payments and save thousands over the life of the loan.

    See today's rates

    $3,699/mo

    Est. payment

    Explore your selling options

    Work with a Zillow partner agent

    Leverage their expertise and Zillow's premium Showcase listings to get your home seen by more buyers.

    Get started

    List with your own agent

    Get your home in front of millions of buyers by listing it on Zillow.

    Learn how to do it

    Sell it yourself

    Take full control of how buyers see your home on Zillow by listing For Sale by Owner (FSBO).

    List your home

    What's special

    Extending spice racksWalk around fireplaceHot tubLazy susansGuest suiteJack and jill bathroomBonus room
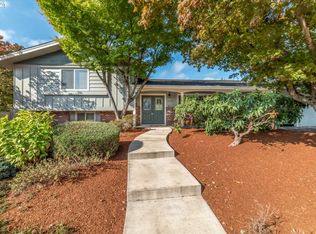
    Elegant remodeled Mid Century Modern home. The home boasts 4 bedrooms & 3 baths. This nearly 2800 sq ft home sits on a .23 acre fenced lot featuring a large in ground pool and hot tub. Don't miss the separate raised garden beds accessed through two gates at the rear of the property.Entering the home you are greeted with high two story vaulted ceilings with exposed beams, skylights and gleaming wood floors. The sunken living room enjoys a unique walk around fireplace, wrought iron railings & abundant architectural details including window bench seating.The chef's kitchen was recently remodeled with custom cabinetry, stainless steel appliances and gorgeous granite counters. Don't miss the full access lazy susans, the extending spice racks, and the built-in pantry with pull outs. For the discerning cook this kitchen features an amazing six burner gas KUCHT Professional range.The North wing features a main level primary sweet offers plenty of room for a king bed and provides two double closets in the room. The primary bathroom is equipped with a double shower as well as additional closets and morning prep space. An additional room and full bathroom allow flexibility for a great guest suite or perhaps an additional lounge area with pool bathroom shower access. This bathroom enjoys an outside entrance from the pool and features a large walkin tile shower perfect for after pool party freshening up.The stairs artfully ascend up to the balcony above the great room. This provides a perfect nook for a baby grand piano as well as a grand entrance to future parties. Upstairs are two ample sized bedrooms above connected by a Jack and Jill bathroom. An additional bonus room and extensive storage opportunities complete the upstairs.The backyard is an entertainer's dream. A huge pool and hot tub await. Wonderful mature landscaping completes the luxurious escape this oasis provides.Don't miss the extra deep nearly 700 sq ft garage with storage & shop area.

    Zillow last checked:

    Listing updated:

    Listed by:

    Joe Williams ICON@TheICONREGroup.com,

    ICON Real Estate Group

    Bought with:

    Shannon Reilly, 201209718

    Redfin

    Source: RMLS (OR),MLS#: 364698501MLS Logo

    Facts & features

    Interior

    Bedrooms & bathrooms
    • Bedrooms: 4
    • Bathrooms: 3
    • Full bathrooms: 3
    • Main level bathrooms: 2
    Primary bedroom
    • Features: Ceiling Fan, Double Closet, Wallto Wall Carpet
    • Level: Main
    • Area: 195
    • Dimensions: 15 x 13
    Bedroom 2
    • Features: Ceiling Fan, Wood Floors
    • Level: Main
    • Area: 180
    • Dimensions: 15 x 12
    Bedroom 3
    • Features: Ceiling Fan, Wallto Wall Carpet
    • Level: Upper
    • Area: 165
    • Dimensions: 15 x 11
    Bedroom 4
    • Features: Beamed Ceilings, Ceiling Fan, Wallto Wall Carpet
    • Level: Upper
    • Area: 180
    • Dimensions: 15 x 12
    Dining room
    • Features: Sliding Doors, Wood Floors
    • Level: Main
    • Area: 176
    • Dimensions: 16 x 11
    Kitchen
    • Features: Builtin Range, Dishwasher, Disposal, Instant Hot Water, Pantry, Free Standing Refrigerator, Granite, Wood Floors
    • Level: Main
    • Area: 270
    • Width: 15
    Living room
    • Features: Bay Window, Beamed Ceilings, Bookcases, Fireplace, Vaulted Ceiling, Wallto Wall Carpet
    • Level: Main
    • Area: 432
    • Dimensions: 24 x 18
    Heating
    • Ductless, Forced Air, Other, Fireplace(s)
    Cooling
    • Central Air, Heat Pump
    Appliances
    • Included: Dishwasher, Disposal, Free-Standing Gas Range, Free-Standing Range, Free-Standing Refrigerator, Gas Appliances, Instant Hot Water, Plumbed For Ice Maker, Range Hood, Stainless Steel Appliance(s), Washer/Dryer, Built-In Range, Gas Water Heater, Tank Water Heater
    Features
    • Ceiling Fan(s), Granite, High Ceilings, High Speed Internet, Vaulted Ceiling(s), Beamed Ceilings, Sink, Pantry, Bookcases, Double Closet
    • Flooring: Hardwood, Tile, Wall to Wall Carpet, Wood
    • Doors: Sliding Doors
    • Windows: Double Pane Windows, Bay Window(s)
    • Basement: None
    • Number of fireplaces: 1
    • Fireplace features: Wood Burning
    Interior area
    • Total structure area: 2,792
    • Total interior livable area: 2,792 sqft

    Property

    Parking
    • Total spaces: 2
    • Parking features: Driveway, On Street, Garage Door Opener, Attached, Extra Deep Garage, Oversized
    • Attached garage spaces: 2
    • Has uncovered spaces: Yes
    Accessibility
    • Accessibility features: Main Floor Bedroom Bath, Minimal Steps, Rollin Shower, Accessibility
    Features
    • Stories: 2
    • Patio & porch: Covered Patio, Deck, Patio, Porch
    • Exterior features: Garden, Raised Beds
    • Has private pool: Yes
    • Has spa: Yes
    • Spa features: Builtin Hot Tub
    • Fencing: Cross Fenced,Fenced
    Lot
    • Size: 10,018 sqft
    • Dimensions: 90 x 110
    • Features: Level, Sprinkler, SqFt 10000 to 14999
    Details
    • Additional structures: Outbuilding, Workshop
    • Parcel number: 0382968

    Construction

    Type & style
    • Home type: SingleFamily
    • Architectural style: Mid Century Modern
    • Property subtype: Residential, Single Family Residence
    Materials
    • Wood Siding
    • Foundation: Slab
    • Roof: Membrane,Tile
    Condition
    • Updated/Remodeled
    • New construction: No
    • Year built: 1965

    Utilities & green energy

    • Gas: Gas
    • Sewer: Public Sewer
    • Water: Public

    Community & neighborhood

    Security
    • Security features: Security Lights, Fire Sprinkler System
    Location
    • Region: Eugene

    Other

    Other facts
    • Listing terms: Cash,Conventional,FHA,VA Loan
    • Road surface type: Paved

    Price history

    DateEventPrice
    6/16/2025Sold$620,000-3.1%$222/sqft
    Source: RMLS (OR) #364698501 Report a problem
    5/7/2025Pending sale$639,900$229/sqft
    Source: RMLS (OR) #364698501 Report a problem
    4/25/2025Listed for sale$639,900+96.9%$229/sqft
    Source: RMLS (OR) #364698501 Report a problem
    6/29/2018Sold$325,000$116/sqft
    Source: RMLS (OR) #18123370 Report a problem
    5/10/2018Pending sale$325,000$116/sqft
    Source: Windermere Real Estate/Lane County #18123370 Report a problem
    5/8/2018Price change$325,000-8.5%$116/sqft
    Source: Windermere Real Estate/Lane County #18123370 Report a problem
    4/9/2018Pending sale$355,000$127/sqft
    Source: Windermere Real Estate/Lane County #18123370 Report a problem
    4/2/2018Listed for sale$355,000$127/sqft
    Source: Windermere Real Estate/Lane County #18123370 Report a problem

    Public tax history

    YearProperty taxesTax assessment
    2025$6,129 +1.3%$314,551 +3%
    2024$6,052 +2.6%$305,390 +3%
    2023$5,898 +4%$296,496 +3%
    2022$5,670 +6.5%$287,861 +3%
    2021$5,326 -0.4%$279,477 +3%
    2020$5,344 +3.5%$271,337 +3%
    2019$5,162 +6.2%$263,434 +3%
    2018$4,859 $255,762 +3%
    2017$4,859 +4.7%$248,313 +3%
    2016$4,641 +11.9%$241,081 +3%
    2015$4,147 +3%$234,059 +3%
    2014$4,028 -3.9%$227,242 +3%
    2013$4,191 +9.6%$220,623 +3%
    2012$3,824 $214,197 +3%
    2011-- $207,958 +3%
    2010-- $201,901 +3%
    2009-- $196,020 +3%
    2008-- $190,311 +3%
    2007-- $184,768 +3%
    2006-- $179,386 +3%
    2005-- $174,161 +3%
    2004-- $169,088 +3%
    2003-- $164,163 +3%
    2002-- $159,382 +3%
    2001-- $154,740 +3%
    2000-- $150,233

    Find assessor info on the county website

    Neighborhood: River Road

    Nearby schools

    GreatSchools rating
    Schools provided by the listing agent
    • Elementary: Howard
    • Middle: Kelly
    • High: North Eugene

    Source: RMLS (OR). This data may not be complete. We recommend contacting the local school district to confirm school assignments for this home.

    Get pre-qualified for a loan
    At Zillow Home Loans, we can pre-qualify you in as little as 5 minutes with no impact to your credit score.

    An equal housing lender. NMLS #10287.

    Sell for more on Zillow
    Get a Zillow Showcase℠ listing at no additional cost and you could sell for .
    $629,900
    2% more
    +$12,598
    With Zillow Showcase(estimated)
    $642,498