Skip main navigation
Closed
  • $386,320

    2154 Fallon Cir, Williamsburg, VA 23188

    3beds
    2,139sqft
    Townhouse
    Built in 2025
    -- sqft lot
    $386,800 Zestimate®
    $181/sqft
    $2,927 Estimated rent

    Home value

    $386,800

    $356,000 - $422,000

    $2,927/mo

    Zestimate® history
    Loading
    Loading...

    Owner options

    List your home for rent

    $2,927/mo

    Rent Zestimate®

    Find your next renter with Zillow Rental Manager. Plus, with online applications, you can quickly screen prospective tenants – for free.

    Learn more

    $2,927/mo

    Rent Zestimate®

    Refinance and save

    $2,576/mo

    Est. payment

    Refinancing to a lower rate could help reduce your monthly payments and save thousands over the life of the loan.

    See today's rates

    $2,576/mo

    Est. payment

    Explore your selling options

    Work with a Zillow partner agent

    Leverage their expertise and Zillow's premium Showcase listings to get your home seen by more buyers.

    Get started

    List with your own agent

    Get your home in front of millions of buyers by listing it on Zillow.

    Learn how to do it

    Sell it yourself

    Take full control of how buyers see your home on Zillow by listing For Sale by Owner (FSBO).

    List your home

    What's special

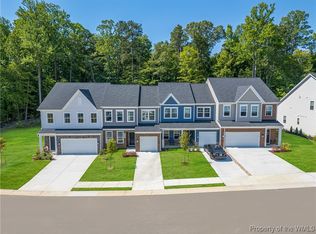
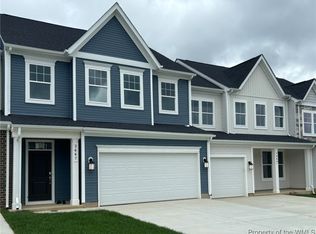
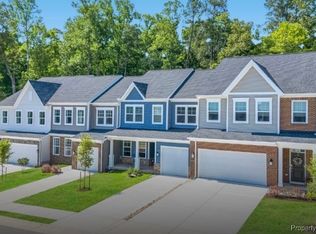
    Come out to see the popular Lafayette design. This stunning villa offers main-level living in Williamsburg's most desired community of Colonial Heritage 55+. Images of previously built model or digital rendering, actual colors, finishes and layout will differ in actual home.

    Zillow last checked:

    Listing updated:

    Listed by:

    Stacey Thompson (757)903-0450,

    Williamsburg Realty

    Bought with:

    Jane Potter-Poole, 0225234641

    Williamsburg Realty

    Source: WMLS,MLS#: 2500215MLS LogoOriginating MLS: Williamsburg MLS

    Facts & features

    Interior

    Bedrooms & bathrooms
    • Bedrooms: 3
    • Bathrooms: 3
    • Full bathrooms: 2
    • 1/2 bathrooms: 1
    Primary bedroom
    • Level: First
    Bedroom 2
    • Level: Second
    Bedroom 3
    • Level: Second
    Additional room
    • Description: Loft
    • Level: Second
    Dining room
    • Level: First
    Family room
    • Level: First
    Kitchen
    • Level: First
    Heating
    • Forced Air, Natural Gas
    Cooling
    • Central Air, Electric
    Appliances
    • Included: Built-In Oven, Dishwasher, Electric Water Heater, Gas Cooking, Disposal, Microwave, Range, Refrigerator
    • Laundry: Washer Hookup, Dryer Hookup
    Features
    • Dining Area, Granite Counters, High Ceilings, Loft, Pantry, Recessed Lighting, Walk-In Closet(s)
    • Flooring: Carpet, Tile, Wood
    • Has basement: No
    • Has fireplace: Yes
    • Fireplace features: Gas
    Interior area
    • Total interior livable area: 2,139 sqft

    Property

    Parking
    • Total spaces: 2
    • Parking features: Attached, Driveway, Garage, Garage Door Opener, Paved
    • Attached garage spaces: 2
    Features
    • Levels: Two
    • Stories: 2
    • Patio & porch: Patio
    • Exterior features: Patio, Paved Driveway
    • Pool features: None, Community
    Lot
    • Size: 2,613 sqft
    Details
    • Parcel number: 3111400174

    Construction

    Type & style
    • Home type: Condo
    • Architectural style: Two Story
    • Property subtype: Townhouse
    • Attached to another structure: Yes
    Materials
    • Drywall, Frame, Vinyl Siding
    • Foundation: Slab
    • Roof: Asphalt,Shingle
    Condition
    • New Construction,Under Construction
    • New construction: Yes
    • Year built: 2025
    Details
    • Warranty included: Yes

    Utilities & green energy

    • Sewer: Public Sewer
    • Water: Public

    Community & neighborhood

    Security
    • Security features: Gated Community, Security Guard
    Community
    • Community features: Common Grounds/Area, Clubhouse, Fitness, Golf, Gated, Lake, Pond, Pool, Putting Green, Tennis Court(s), Trails/Paths
    Senior living
    • Senior community: Yes
    Location
    • Region: Williamsburg
    • Subdivision: Colonial Heritage

    HOA & financial

    HOA
    • Has HOA: Yes
    • HOA fee: $320 monthly
    • Services included: Association Management, Clubhouse, Common Areas, Pool(s), Recreation Facilities, Reserve Fund, Road Maintenance, Snow Removal, Security, Trash
    • Association name: Associa
    • Association phone: 757-645-2000
    Other financial information
    • Additional fee information: 5760

    Other

    Other facts
    • Ownership: Fee Simple,Corporate

    Price history

    DateEventPrice
    2/20/2025Sold$386,320$181/sqft
    Source: WMLS #2500215 Report a problem
    1/27/2025Contingent$386,320$181/sqft
    Source: REIN Inc. #10567857 Report a problem
    1/27/2025Pending sale$386,320$181/sqft
    Source: WMLS #2500215 Report a problem
    1/27/2025Listed for sale$386,320-9.4%$181/sqft
    Source: WMLS #2500215 Report a problem
    12/18/2024Listing removed$426,320$199/sqft
    Source: Lennar Homes Report a problem
    11/28/2024Price change$426,320-1.2%$199/sqft
    Source: Lennar Homes Report a problem
    11/18/2024Listed for sale$431,320$202/sqft
    Source: Lennar Homes Report a problem

    Public tax history

    YearProperty taxesTax assessment
    2025$3,344 +300.5%$402,900 +300.5%
    2024$835 $100,600

    Find assessor info on the county website

    Neighborhood: 23188

    Nearby schools

    GreatSchools rating
    Schools provided by the listing agent
    • Elementary: Norge
    • Middle: Toano
    • High: Warhill

    Source: WMLS. This data may not be complete. We recommend contacting the local school district to confirm school assignments for this home.

    Get pre-qualified for a loan
    At Zillow Home Loans, we can pre-qualify you in as little as 5 minutes with no impact to your credit score.

    An equal housing lender. NMLS #10287.

    Sell for more on Zillow
    Get a Zillow Showcase℠ listing at no additional cost and you could sell for .
    $386,800
    2% more
    +$7,736
    With Zillow Showcase(estimated)
    $394,536