Skip main navigation
Off market
  • $372,300

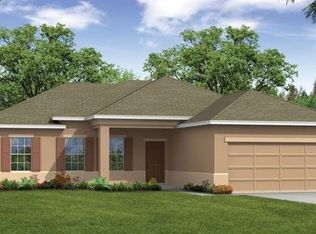
    2154 Forest Lake Ave, Dundee, FL 33838

    5beds
    3,020sqft
    Single Family Residence
    Built in 2016
    9,726 Square Feet Lot
    $372,300 Zestimate®
    $123/sqft
    $2,798 Estimated rent

    Home value

    $372,300

    $354,000 - $391,000

    $2,798/mo

    Zestimate® history
    Loading
    Loading...

    Owner options

    List your home for rent

    $2,798/mo

    Rent Zestimate®

    Find your next renter with Zillow Rental Manager. Plus, with online applications, you can quickly screen prospective tenants – for free.

    Learn more

    $2,798/mo

    Rent Zestimate®

    Refinance and save

    $2,509/mo

    Est. payment

    Refinancing to a lower rate could help reduce your monthly payments and save thousands over the life of the loan.

    See today's rates

    $2,509/mo

    Est. payment

    Explore your selling options

    Work with a Zillow partner agent

    Leverage their expertise and Zillow's premium Showcase listings to get your home seen by more buyers.

    Get started

    List with your own agent

    Get your home in front of millions of buyers by listing it on Zillow.

    Learn how to do it

    Sell it yourself

    Take full control of how buyers see your home on Zillow by listing For Sale by Owner (FSBO).

    List your home

    What's special

    Escape the stress of city living, come experience Dundee, FL. Beautiful 5/3 home with over 3000 sf of living space with updates galore. 13x18 Flex room upstairs is great for a home office or classroom. Tile flooring in all living areas as well as upstairs utility room. Open kitchen/family room great for entertaining or having the family together while preparing meals. 42" wood cabinets, accent lighting, center island with room for (2) bar stools, crown molding and a sliding glass door overlooking over sided back fenced yard. Two master bedrooms one upstairs and the other downstairs. Dining or formal LR has upgraded lighting and iron and wood staircase. Windows have been tinted for energy savings. Ring door bell, security cameras and Nest thermostat remain. Backyard is a gardener's dream with avocado, cherry, grapefruit, banana, tangerine, orange, passion fruit, sugar apple and lemon trees. Enjoy Bar-B-Q's with your built in outdoor grill, 17x17 fire pit, enormous 40x15 paver patio, and above ground pool. Easy commute to Tampa and Orlando. Close to Legoland & Disney.

    This property is off market, which means it's not currently listed for sale or rent on Zillow. This may be different from what's available on other websites or public sources.

    Originating MLS: Orlando Regional

    Facts & features

    Interior

    Bedrooms & bathrooms
    • Bedrooms: 5
    • Bathrooms: 3
    • Full bathrooms: 3
    Heating
    • Forced air, Heat pump, Electric
    Cooling
    • Central
    Appliances
    • Included: Dishwasher, Garbage disposal, Microwave, Range / Oven, Refrigerator
    Features
    • Ceiling Fans(s), Eating Space In Kitchen, Walk-In Closet(s), Crown Molding, Solid Wood Cabinets, Kitchen/Family Room Combo, Cathedral Ceiling(s)
    • Flooring: Tile, Carpet
    • Has fireplace: No
    Interior area
    • Structure area source: Public Records
    • Total interior livable area: 3,020 sqft

    Property

    Parking
    • Total spaces: 3
    • Parking features: Garage - Attached
    Features
    • Levels: Two
    • Patio & porch: Patio
    • Exterior features: Stucco
    • Pool features: Above Ground
    • Fencing: Vinyl
    Lot
    • Size: 9,726 Square Feet
    • Dimensions: 75X128
    • Features: In County, Sidewalk, Street Paved
    • Residential vegetation: Fruit Trees
    Details
    • Parcel number: 272826835302001050

    Construction

    Type & style
    • Home type: SingleFamily
    • Architectural style: Craftsman
    • Property subtype: Single Family Residence
    Materials
    • Wood
    • Foundation: Retaining Wall
    • Roof: Shake / Shingle
    Condition
    • Year built: 2016

    Utilities & green energy

    • Sewer: Public Sewer
    • Water: Public
    • Utilities for property: Electricity Connected, BB/HS Internet Available, Public, Underground Utilities

    Community & HOA

    Community
    • Security: Closed Circuit Camera(s)
    • Subdivision: MABEL LOOP RIDGE SUB
    HOA
    • Has HOA: Yes
    • HOA fee: $31 monthly
    Location
    • Region: Dundee

    Financial & listing details

    • Price per square foot: $123/sqft
    • Tax assessed value: $339,429
    • Annual tax amount: $6,791
    • Listing terms: Cash, Conventional, FHA, VA Loan
    • Ownership: Fee Simple

    Price history

    DateEventPrice
    12/31/2020Sold$315,000$104/sqft
    Source: Public Record Report a problem
    10/20/2020Pending sale$315,000$104/sqft
    Source: COLDWELL BANKER REALTY #O5848483 Report a problem
    7/31/2020Price change$315,000-0.9%$104/sqft
    Source: COLDWELL BANKER REALTY #O5848483 Report a problem
    3/5/2020Price change$318,000-0.6%$105/sqft
    Source: Coldwell Banker Realty - Southwest Orlando #O5848483 Report a problem
    8/26/2019Listed for sale$320,000+64.2%$106/sqft
    Source: JC PENNY REALTY LLC #O5808079 Report a problem
    8/5/2016Sold$194,900$65/sqft
    Source: Public Record Report a problem

    Public tax history

    YearProperty taxesTax assessment
    2025$6,791 -1.6%$339,429 -1.2%
    2024$6,900 +6.8%$343,402 +10%
    2023$6,461 +11.9%$312,184 +10%
    2022$5,772 +6.8%$283,804 +9.7%
    2021$5,402 +56.1%$258,715 +24.3%
    2020$3,460 +0.9%$208,198 +2.3%
    2019$3,430 -1%$203,517 +1.9%
    2018$3,465 +2.1%$199,722 +2.1%
    2017$3,394 +1351.9%$195,614 +1920.8%
    2016$234 +16.4%$9,680 +10%
    2015$201 +8.1%$8,800 +10%
    2014$186 +2.1%$8,000
    2013$182 -1.2%$8,000
    2012$184 -4.1%$8,000 -5.9%
    2011$192 -4.1%$8,500 -5.6%
    2010$200 -48.4%$9,000 -46.3%
    2009$387 -56.1%$16,750 -58.1%
    2008$883 $40,000
    2007-- --
    Find assessor info on the county website

    Neighborhood: 33838

    Nearby schools

    GreatSchools rating
    Schools provided by the listing agent
    • Elementary: Sandhill Elem
    • Middle: Dundee Ridge Middle
    • High: Haines City Senior High

    Source: The MLS. This data may not be complete. We recommend contacting the local school district to confirm school assignments for this home.

    Get a cash offer in 3 minutes
    Find out how much your home could sell for in as little as 3 minutes with a no-obligation cash offer.
    Estimated market value
    $372,300
    Get a cash offer in 3 minutes
    Find out how much your home could sell for in as little as 3 minutes with a no-obligation cash offer.
    Estimated market value
    $372,300