WOW~WHAT AN OPPORTUNITY in sought-after Chimney Springs community-open floor plan & natural light abounds thruout this fantastic home-BEAUTIFUL new (real) oak floors in the vaulted Greatroom, foyer & open dining room; gives such a RICH & GRAND look!-Huge Primary bedroom on Main level with his/hers Closets & updated ensuite Primary bathroom-more Updating includes NEW Interior Paint thruout, New Upgraded Carpet & padding, Electric wall connection ready for auto charging station, Newer sunny Kitchen with Pretty White, soft-close Cabinets +small appliance lift shelf/corner swing shelving, Island with bar, Granite Countertops, Stainless Steel Appliances, Glass Tile Backsplash, Light Fixtures & Pantry-eat-in Breakfast area seats 6, Tankless water heater, LVP floors in the lower level-Stunning vaulted Great room with beamed ceilings & stone fireplace-glass doors lead to a deck perfect for grilling & entertaining or just to relax & view your private backyard oasis (where deer are known to visit) Wait until the plants are in BLOOM! WOW! There is high-end tech wiring, security system and more. Truly a full size basement with large rec room, workshop with sink, half bath & more storage. Newly poured driveway & ample parking for your guests. Every room is spacious and there are tons of closet space. Located amongst the Best Schools in the state.This home has been lovingly cared for and updated for the next fortunate family to live in. Wonderful neighborhood with great amenities: clubhouse, tennis courts, pool, playground & private lake. What is INCREDIBLE is being only a couple minutes away from Great shopping, restaurants, several state & county parks, movie theatre, library, aquatic center & more. Centrally accessible to I-285, I-75, Ga 400, hwy 92. More? Some of the best/lowest property taxes of the metro Atlanta counties. Come see for yourself - you will be amazed!!
Closed
$739,880
2154 Fox Hound Chase, Marietta, GA 30062
4beds
4,736sqft
Single Family Residence, Residential
Built in 1981
10,001 Square Feet Lot
$733,300 Zestimate®
$156/sqft
$4,007 Estimated rent
Home value
$733,300
$675,000 - $799,000
$4,007/mo
Zestimate® history
Owner options
List your home for rent
$4,007/mo
Rent Zestimate®
Find your next renter with Zillow Rental Manager. Plus, with online applications, you can quickly screen prospective tenants – for free.
$4,007/mo
Rent Zestimate®
Refinance and save
$5,309/mo
Est. payment
Refinancing to a lower rate could help reduce your monthly payments and save thousands over the life of the loan.
$5,309/mo
Est. payment
Explore your selling options
Work with a Zillow partner agent
Leverage their expertise and Zillow's premium Showcase listings to get your home seen by more buyers.
Get startedList with your own agent
Get your home in front of millions of buyers by listing it on Zillow.
Learn how to do itSell it yourself
Take full control of how buyers see your home on Zillow by listing For Sale by Owner (FSBO).
List your homeWhat's special
Stone fireplaceOpen floor planPrivate backyard oasisNatural lightStainless steel appliancesTankless water heaterUpdated ensuite primary bathroom
Zillow last checked:
Listing updated:
Listed by:
DARLINE Katz,
Berkshire Hathaway HomeServices Georgia Properties
Bought with:
William Jacobs, 296146
Atlanta Fine Homes Sotheby's International
Source: FMLS GA,MLS#: 7549093
Facts & features
Interior
Bedrooms & bathrooms
- Bedrooms: 4
- Bathrooms: 4
- Full bathrooms: 2
- 1/2 bathrooms: 2
- Main level bathrooms: 1
- Main level bedrooms: 1
Rooms
- Room types: Bonus Room, Exercise Room, Game Room, Workshop
Primary bedroom
- Features: Master on Main, Oversized Master, Split Bedroom Plan
- Level: Master on Main, Oversized Master, Split Bedroom Plan
Bedroom
- Features: Master on Main, Oversized Master, Split Bedroom Plan
Primary bathroom
- Features: Double Vanity, Separate Tub/Shower, Whirlpool Tub
Dining room
- Features: Open Concept, Seats 12+
Kitchen
- Features: Breakfast Bar, Breakfast Room, Cabinets White, Eat-in Kitchen, Kitchen Island, Pantry, Stone Counters, Other
Heating
- Central, Forced Air, Natural Gas, Zoned
Cooling
- Ceiling Fan(s), Central Air, Electric, Zoned
Appliances
- Included: Dishwasher, Disposal, Dryer, Electric Range, Gas Cooktop, Microwave, Self Cleaning Oven, Tankless Water Heater, Washer
- Laundry: Laundry Room, Lower Level
Features
- Beamed Ceilings, Cathedral Ceiling(s), Double Vanity, Entrance Foyer 2 Story, High Speed Internet, His and Hers Closets, Recessed Lighting, Sound System, Track Lighting, Walk-In Closet(s), Other
- Flooring: Carpet, Ceramic Tile, Hardwood
- Windows: Insulated Windows
- Basement: Daylight,Exterior Entry,Finished Bath,Full,Interior Entry,Walk-Out Access
- Attic: Pull Down Stairs
- Number of fireplaces: 1
- Fireplace features: Factory Built, Gas Starter, Great Room, Stone
- Common walls with other units/homes: No Common Walls
Interior area
- Total structure area: 4,736
- Total interior livable area: 4,736 sqft
- Finished area above ground: 2,684
- Finished area below ground: 1,256
Property
Parking
- Total spaces: 2
- Parking features: Attached, Drive Under Main Level, Garage, Garage Door Opener, Garage Faces Side, Level Driveway
- Attached garage spaces: 2
- Has uncovered spaces: Yes
Accessibility
- Accessibility features: None
Features
- Levels: Two
- Stories: 2
- Patio & porch: Covered, Deck, Patio
- Exterior features: Garden, Lighting, Private Yard, Rain Gutters, No Dock
- Pool features: None
- Has spa: Yes
- Spa features: Bath, None
- Fencing: None
- Has view: Yes
- View description: Creek/Stream, Park/Greenbelt, Trees/Woods
- Has water view: Yes
- Water view: Creek/Stream
- Waterfront features: None
- Body of water: None
Lot
- Size: 10,001 Square Feet
- Dimensions: 100x200x100x200
- Features: Back Yard, Front Yard, Landscaped, Level, Private, Wooded
Details
- Additional structures: None
- Parcel number: 01005900400
- Other equipment: Irrigation Equipment, Satellite Dish, TV Antenna
- Horse amenities: None
Construction
Type & style
- Home type: SingleFamily
- Architectural style: Contemporary
- Property subtype: Single Family Residence, Residential
Materials
- Cement Siding, HardiPlank Type
- Foundation: Concrete Perimeter, Slab
- Roof: Composition,Shingle
Condition
- Resale
- New construction: No
- Year built: 1981
Utilities & green energy
- Electric: 110 Volts, 220 Volts in Garage, 220 Volts in Laundry
- Sewer: Public Sewer
- Water: Public
- Utilities for property: Cable Available, Electricity Available, Natural Gas Available, Phone Available, Sewer Available, Underground Utilities, Water Available
Green energy
- Energy efficient items: None
- Energy generation: None
Community & HOA
Community
- Features: Clubhouse, Curbs, Homeowners Assoc, Lake, Near Schools, Near Shopping, Near Trails/Greenway, Park, Pool, Street Lights, Swim Team, Tennis Court(s)
- Security: Fire Alarm, Security Lights, Security System Owned, Smoke Detector(s)
- Subdivision: Chimney Springs
HOA
- Has HOA: Yes
- Services included: Reserve Fund, Swim, Tennis
- HOA fee: $850 semi-annually
- HOA phone: 770-992-5055
Location
- Region: Marietta
Financial & listing details
- Price per square foot: $156/sqft
- Annual tax amount: $5,625
- Date on market: 3/28/2025
- Cumulative days on market: 3 days
- Listing terms: Cash,Conventional,FHA,VA Loan
- Electric utility on property: Yes
- Road surface type: Asphalt, Paved
Price history
| Date | Event | Price |
|---|---|---|
| 4/15/2025 | Sold | $739,880$156/sqft |
Source:  FMLS GA #7549093 Report a problem FMLS GA #7549093 Report a problem | ||
| 4/7/2025 | Pending sale | $739,880$156/sqft |
Source: FMLS GA #7549093 Report a problem | ||
| 3/29/2025 | Listed for sale | $739,880$156/sqft |
Source: FMLS GA #7549093 Report a problem | ||
Public tax history
Tax history is unavailable.
Neighborhood: Chimney Springs
Nearby homes
- $739,8804 bd4 ba3.6k sqft2154 Fox Hound Chase, Marietta, GA 30062Sold
- $652,2503 bd3 ba2.7k sqft2163 Fox Hound Chase, Marietta, GA 30062Sold

- $100-- bd-- ba-- sqft4717 Bishop Lake Rd, Marietta, GA 30062Off Market
- $1,587,5006 bd5 ba4.6k sqft2167 Fox Hound Chase, Marietta, GA 30062Sold
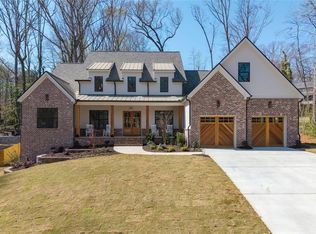
- $375,0000.5 Acres2167 Fox Hound Chase #5, Marietta, GA 30062Sold
- $666,3004 bd2 ba3.1k sqft4686 Chimney Sweep Ln, Marietta, GA 30062Off Market
- $658,9004 bd4 ba3.9k sqft2230 Fox Hound Pkwy, Marietta, GA 30062Off Market
- $641,2004 bd3 ba2.5k sqft2258 Fox Hound Pkwy, Marietta, GA 30062Off Market
Nearby schools
GreatSchools rating
- 8/10Tritt Elementary SchoolGrades: PK-5Distance: 1.1 mi
- 7/10Hightower Trail Middle SchoolGrades: 6-8Distance: 1.7 mi
- 10/10Pope High SchoolGrades: 9-12Distance: 2.7 mi
Schools provided by the listing agent
- Elementary: Tritt
- Middle: Hightower Trail
- High: Pope
Source: FMLS GA. This data may not be complete. We recommend contacting the local school district to confirm school assignments for this home.
Get a cash offer in 3 minutes
Find out how much your home could sell for in as little as 3 minutes with a no-obligation cash offer.
Estimated market value
$733,300
Get a cash offer in 3 minutes
Find out how much your home could sell for in as little as 3 minutes with a no-obligation cash offer.
Estimated market value
$733,300
- Georgia
- Cobb County
- Marietta
- 30062
- Chimney Springs
- 2154 Fox Hound Chase
Nearby cities
Nearby neighborhoods
Nearby zip codes
Other Marietta Topics
