Skip main navigation
Closed
  • $415,000

    2154 Green Valley Dr, Crown Point, IN 46307

    3beds
    1,935sqft
    Single Family Residence
    Built in 1971
    0.4 Acres Lot
    $441,900 Zestimate®
    $214/sqft
    $2,502 Estimated rent

    Home value

    $441,900

    $415,000 - $468,000

    $2,502/mo

    Zestimate® history
    Loading
    Loading...

    Owner options

    List your home for rent

    $2,502/mo

    Rent Zestimate®

    Find your next renter with Zillow Rental Manager. Plus, with online applications, you can quickly screen prospective tenants – for free.

    Learn more

    $2,502/mo

    Rent Zestimate®

    Refinance and save

    $4,242/mo

    Est. payment

    Refinancing to a lower rate could help reduce your monthly payments and save thousands over the life of the loan.

    See today's rates

    $4,242/mo

    Est. payment

    Explore your selling options

    Work with a Zillow partner agent

    Leverage their expertise and Zillow's premium Showcase listings to get your home seen by more buyers.

    Get started

    List with your own agent

    Get your home in front of millions of buyers by listing it on Zillow.

    Learn how to do it

    Sell it yourself

    Take full control of how buyers see your home on Zillow by listing For Sale by Owner (FSBO).

    List your home

    What's special

    Bass lakeRec roomUpdated main bathroomHuge deckWaterfront homeDining roomGenerous living space
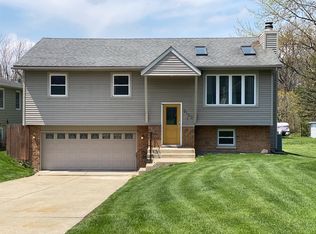
    TIME TO GO FISHING, spring has sprung. Located on Bass Lake in LOFS. Beautiful lake views from almost every room. Access the huge deck from either the dining or living room, this will expand your entertainment area during the warm seasons. The lower level leads directly into the screened in sunroom which will only enhance your living on the water and enjoying the outdoors. Generous living space with open concept living and dining room. Kitchen has an abundance of storage. Lower level rec room and 2nd bathroom are perfect for game and movie nights. Recently updated main bathroom with double vanities, new lighting, new flooring and mirrors. And who wouldn't love the heated oversized 2+ car garage?

    Zillow last checked:

    Listing updated:

    Listed by:

    Betty Richmond,

    Umbrella Real Estate LLC 219-808-5553

    Bought with:

    Laura Nylen

    McColly Real Estate

    Source: NIRA as distributed by MLS GRID,MLS#: 544998MLS Logo

    Facts & features

    Interior

    Bedrooms & bathrooms
    • Bedrooms: 3
    • Bathrooms: 2
    • Full bathrooms: 1
    • 3/4 bathrooms: 1
    Primary bedroom
    • Area: 144
    • Dimensions: 12.0 x 12.0
    Bedroom 3
    • Area: 110
    • Dimensions: 10.0 x 11.0
    Bonus room
    • Area: 392
    • Dimensions: 14.0 x 28.0
    Bonus room
    • Description: Sun Room
    • Area: 280
    • Dimensions: 10.0 x 28.0
    Dining room
    • Area: 168
    • Dimensions: 12.0 x 14.0
    Kitchen
    • Area: 196
    • Dimensions: 14.0 x 14.0
    Living room
    • Area: 196
    • Dimensions: 14.0 x 14.0
    Heating
    • Forced Air, Natural Gas
    Appliances
    • Included: Dishwasher, Microwave
    • Laundry: Laundry Room, Lower Level
    Features
    • Ceiling Fan(s), High Speed Internet
    • Has basement: No
    • Number of fireplaces: 1
    • Fireplace features: Gas, Lower Level
    Interior area
    • Total structure area: 1,935
    • Total interior livable area: 1,935 sqft
    • Finished area above ground: 1,395

    Property

    Parking
    • Total spaces: 2.5
    • Parking features: Asphalt, Off Street, Paved, Attached
    • Attached garage spaces: 2.5
    Features
    • Levels: Bi-Level
    • Patio & porch: Deck, Screened
    • Exterior features: Dock
    • Pool features: Community
    • Fencing: None
    • Has view: Yes
    • View description: Lake
    • Has water view: Yes
    • Water view: Lake
    • Waterfront features: Lake Front
    • Body of water: Bass Lake
    • Frontage length: 60
    Lot
    • Size: 0.40 Acres
    • Dimensions: 60 x 289
    • Features: Back Yard, Paved, Pond on Lot
    Details
    • Parcel number: 641115251001000028

    Construction

    Type & style
    • Home type: SingleFamily
    • Architectural style: Traditional
    • Property subtype: Single Family Residence
    Condition
    • New construction: No
    • Year built: 1971

    Utilities & green energy

    • Sewer: Public Sewer
    • Water: Public
    • Utilities for property: Cable Available, Sewer Connected, Water Connected, Underground Utilities, Electricity Connected, Natural Gas Connected

    Community & neighborhood

    Security
    • Security features: Gated Community, Security Guard
    Community
    • Community features: Clubhouse, Restaurant, Tennis Court(s), Playground, Pool, Park, Lake, Fishing, Golf, Gated
    Location
    • Region: Crown Point
    • Subdivision: Lakes/Four Seasons 04

    HOA & financial

    HOA
    • Has HOA: Yes
    • HOA fee: $1,700 annually
    • Amenities included: Basketball Court, Tennis Court(s), Security, Powered Boats Allowed, Pool, Playground, Picnic Area, Maintenance Grounds, Jogging Path, Golf Course, Gated, Dog Park, Clubhouse, Boating, Beach Rights, Beach Access
    • Association name: LOFS POA
    • Association phone: 219-988-2581

    Other

    Other facts
    • Listing agreement: Exclusive Right To Sell
    • Listing terms: Cash,Conventional
    • Road surface type: Paved

    Price history

    DateEventPrice
    5/16/2024Sold$415,000-6.7%$214/sqft
    Source: NIRA as distributed by MLS GRID #544998 Report a problem
    4/10/2024Contingent$444,900$230/sqft
    Source: NIRA as distributed by MLS GRID #544998 Report a problem
    4/4/2024Price change$444,900-1.1%$230/sqft
    Source: NIRA as distributed by MLS GRID #544998 Report a problem
    2/26/2024Listed for sale$449,900$233/sqft
    Source: NIRA as distributed by MLS GRID #544998 Report a problem

    Public tax history

    YearProperty taxesTax assessment
    2025$2,225 +20.1%$318,500 +0.9%
    2024$1,853 +1.6%$315,800 +16.7%
    2023$1,824 +17.4%$270,500 +8.3%
    2022$1,553 +6.3%$249,700 +15.5%
    2021$1,460 +3.2%$216,200 -1%
    2020$1,415 +4.1%$218,300 +8.7%
    2019$1,358 +5.2%$200,800 +4.5%
    2018$1,292 $192,100 -1.2%
    2017$1,292 +16.9%$194,500 +9.6%
    2016$1,105 -0.1%$177,400 +7.5%
    2014$1,106 +11.5%$165,100 +11.9%
    2013$992 +14.5%$147,500 +11.8%
    2012$866 -28.2%$131,900 -28.2%
    2011$1,206 -4.9%$183,700 +0.9%
    2010$1,268 +15.6%$182,000 +1.3%
    2009$1,097 $179,700 +31.2%
    2006-- $137,000 +27.7%
    2005-- $107,300

    Find assessor info on the county website

    Neighborhood: Lakes of the Four Seasons

    Nearby schools

    GreatSchools rating
    Schools provided by the listing agent
    • Elementary: Porter Lakes Elementary School
    • High: Boone Grove High School

    Source: NIRA as distributed by MLS GRID. This data may not be complete. We recommend contacting the local school district to confirm school assignments for this home.

    Get a cash offer in 3 minutes
    Find out how much your home could sell for in as little as 3 minutes with a no-obligation cash offer.
    Estimated market value
    $441,900
    Get a cash offer in 3 minutes
    Find out how much your home could sell for in as little as 3 minutes with a no-obligation cash offer.
    Estimated market value
    $441,900