Skip main navigation
Sold for $467,000
  • $467,000

    2154 GROUND SQUIRREL DRIVE, NEW PORT RICHEY, FL 34655

    3beds
    2,088sqft
    Single Family Residence
    Built in 1999
    10,749 Square Feet Lot
    $466,900 Zestimate®
    $224/sqft
    $2,511 Estimated rent

    Home value

    $466,900

    $430,000 - $504,000

    $2,511/mo

    Zestimate® history
    Loading
    Loading...

    Owner options

    List your home for rent

    $2,511/mo

    Rent Zestimate®

    Find your next renter with Zillow Rental Manager. Plus, with online applications, you can quickly screen prospective tenants – for free.

    Learn more

    $2,511/mo

    Rent Zestimate®

    Refinance and save

    $3,345/mo

    Est. payment

    Refinancing to a lower rate could help reduce your monthly payments and save thousands over the life of the loan.

    See today's rates

    $3,345/mo

    Est. payment

    Explore your selling options

    Work with a Zillow partner agent

    Leverage their expertise and Zillow's premium Showcase listings to get your home seen by more buyers.

    Get started

    List with your own agent

    Get your home in front of millions of buyers by listing it on Zillow.

    Learn how to do it

    Sell it yourself

    Take full control of how buyers see your home on Zillow by listing For Sale by Owner (FSBO).

    List your home

    What's special

    New roofExtra large fenced backyardUpgraded stainless steel appliances
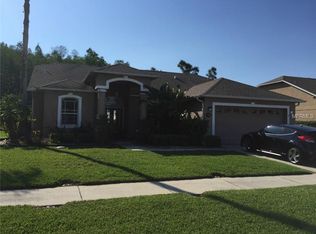
    This beautifully maintained home in Nature's Hideaway offers maximum privacy with picturesque conservation views on the rear and side yard!  An extra large fenced backyard with a spacious 10 X 23 screened back porch allows for all sorts of backyard activities!  The oversized swing driveway can accommodate many cars and includes a concrete boat slab.  Outdoor gutters were added in 2016.  A new AC, landscaping and a French drain system was added in 2017.  The front doors were replaced with high impact doors in 2018.  The exterior was painted in 2019.  A new roof was added in 2020 along with a new Tuff 10 X 12 shed with power in the backyard.  The interior was painted in 2021.  There were numerous renovations done to the primary and guest bathrooms in 2022.  There was new flooring added throughout the home in 2023 (except for the primary bedroom, primary bathroom and guest bath in 2022).  Ceramic tile in all wet areas. A new water heater was added in 2024.  The sliding glass door was replaced in 2026.  This bright and airy open floor plan is perfect for entertaining!  The galley style kitchen boasts beautiful granite countertops and upgraded stainless steel appliances.  There is a bonus set of cabinets for added storage space and countertop between the laundry room and the kitchen!  The washer and dryer are included. Please note that this entire home was constructed with concrete block, as many homes in Nature's Hideaway were built with frame construction. Low HOA fee of $320 a year and NO CDD fees. This exquisite home offers year-round recreation with a setting designed for relaxation and entertainment. Schedule your appointment today!

    Zillow last checked:

    Listing updated:

    Listed by:

    Nadine Ryndes 813-789-6326,

    SUNSET LAKES REALTY GROUP 813-789-6326

    Bought with:

    Jay Hundt PA, 699817

    PEOPLE'S CHOICE REALTY SVC LLC

    Source: Stellar MLS,MLS#: TB8525971MLS LogoOriginating MLS: Suncoast Tampa

    Facts & features

    Interior

    Bedrooms & bathrooms
    • Bedrooms: 3
    • Bathrooms: 2
    • Full bathrooms: 2
    Rooms
    • Room types: Family Room, Utility Room
    Primary bedroom
    • Features: Ceiling Fan(s), Dual Sinks, En Suite Bathroom, Walk-In Closet(s)
    • Level: First
    • Area: 192 Square Feet
    • Dimensions: 12x16
    Bedroom 2
    • Features: Ceiling Fan(s), Walk-In Closet(s)
    • Level: First
    • Area: 130 Square Feet
    • Dimensions: 10x13
    Bedroom 3
    • Features: Ceiling Fan(s), Walk-In Closet(s)
    • Level: First
    • Area: 99 Square Feet
    • Dimensions: 9x11
    Balcony porch lanai
    • Features: Ceiling Fan(s)
    • Level: First
    • Area: 230 Square Feet
    • Dimensions: 10x23
    Dinette
    • Level: First
    • Area: 80 Square Feet
    • Dimensions: 8x10
    Dining room
    • Level: First
    • Area: 90 Square Feet
    • Dimensions: 9x10
    Family room
    • Features: Ceiling Fan(s)
    • Level: First
    • Area: 368 Square Feet
    • Dimensions: 16x23
    Kitchen
    • Features: Breakfast Bar, Granite Counters, Pantry
    • Level: First
    • Area: 154 Square Feet
    • Dimensions: 11x14
    Living room
    • Features: Ceiling Fan(s)
    • Level: First
    • Area: 294 Square Feet
    • Dimensions: 14x21
    Heating
    • Central
    Cooling
    • Central Air
    Appliances
    • Included: Dishwasher, Dryer, Electric Water Heater, Microwave, Range, Refrigerator, Washer
    • Laundry: Electric Dryer Hookup, Inside, Laundry Room, Washer Hookup
    Features
    • Cathedral Ceiling(s), Ceiling Fan(s), Eating Space In Kitchen, High Ceilings, Living Room/Dining Room Combo, Open Floorplan, Solid Wood Cabinets, Split Bedroom, Stone Counters, Vaulted Ceiling(s), Walk-In Closet(s)
    • Flooring: Ceramic Tile, Laminate
    • Doors: Sliding Doors
    • Has fireplace: No
    Interior area
    • Total structure area: 2,860
    • Total interior livable area: 2,088 sqft

    Property

    Parking
    • Total spaces: 2
    • Parking features: Boat, Garage Door Opener, Garage Faces Side
    • Attached garage spaces: 2
    Features
    • Levels: One
    • Stories: 1
    • Patio & porch: Rear Porch, Screened
    • Exterior features: Irrigation System, Rain Gutters, Sidewalk
    • Fencing: Fenced,Vinyl
    • Has view: Yes
    • View description: Trees/Woods
    Lot
    • Size: 10,749 Square Feet
    • Features: Conservation Area, Landscaped, Sidewalk
    • Residential vegetation: Mature Landscaping, Trees/Landscaped, Wooded
    Details
    • Additional structures: Shed(s)
    • Parcel number: 162627002.B000.00359.0
    • Zoning: R4
    • Special conditions: None

    Construction

    Type & style
    • Home type: SingleFamily
    • Property subtype: Single Family Residence
    Materials
    • Block, Stucco
    • Foundation: Slab
    • Roof: Shingle
    Condition
    • New construction: No
    • Year built: 1999

    Utilities & green energy

    • Sewer: Public Sewer
    • Water: Public
    • Utilities for property: Cable Available, Public

    Community & HOA

    Community
    • Features: Deed Restrictions, Sidewalks
    • Security: Security System
    • Pet fee: $0 monthly
    • Subdivision: NATURES HIDEAWAY PH 04
    HOA
    • Has HOA: Yes
    • HOA fee: $27 monthly
    • HOA name: Natures Hideaway Phase IV/Mike Howe & Jon Carter
    Location
    • Region: New Port Richey

    Financial & listing details

    • Price per square foot: $224/sqft
    • Tax assessed value: $420,163
    • Annual tax amount: $3,822
    • Date on market: 7/6/2026
    • Cumulative days on market: 6 days
    • Listing terms: Cash,Conventional
    • Ownership: Fee Simple
    • Total actual rent: 0
    • Road surface type: Asphalt

    Price history

    DateEventPrice
    9/2/2026Sold$467,000+0.4%$224/sqft
    Source: Stellar MLS #TB8525971 Report a problem
    7/12/2026Pending sale$465,000$223/sqft
    Source: Stellar MLS #TB8525971 Report a problem
    7/6/2026Listed for sale$465,000+95.4%$223/sqft
    Source: Stellar MLS #TB8525971 Report a problem
    3/1/2016Sold$238,000-2.9%$114/sqft
    Source: Public Record Report a problem
    10/5/2015Listed for sale$245,000+19.5%$117/sqft
    Source: JACK KELLER INC #U7752274 Report a problem
    11/24/2014Sold$205,000-3.7%$98/sqft
    Source: Public Record Report a problem
    8/18/2014Listed for sale$212,900+66.1%$102/sqft
    Source: SIGNATURE REALTY ASSOCIATES #T2712040 Report a problem
    11/2/1998Sold$128,200$61/sqft
    Source: Public Record Report a problem

    Public tax history

    YearProperty taxesTax assessment
    2025$3,823 +2.5%$256,020 +2.9%
    2024$3,729 +3.9%$248,810
    2023$3,588 +11.4%$248,810 +3%
    2022$3,221 +2%$241,570 +6.1%
    2021$3,159 +2.2%$227,710 +1.8%
    2020$3,092 +1.8%$223,600 +2.3%
    2019$3,038 $218,580 +1.9%
    2018$3,038 +1.9%$214,506 +2.1%
    2017$2,980 +0.5%$210,094 +22.8%
    2016$2,966 +26.4%$171,071 +0.7%
    2015$2,347 $169,882 +5.6%
    2014$2,347 $160,929 +22.2%
    2013-- $131,729 +0.8%
    2012-- $130,676 -3.5%
    2011-- $135,388 -7.8%
    2010-- $146,901 -19.9%
    2009-- $183,476 -14.6%
    2008-- $214,794 -9.4%
    2007-- $237,189 -1.8%
    2006-- $241,492 +50.3%
    2005-- $160,693 +5%
    2004-- $152,976 +6.9%
    2003-- $143,048 +4.6%
    2002-- $136,703 +22.1%
    2000-- $111,921 +2%
    1999-- $109,774
    Find assessor info on the county website

    Neighborhood: 34655

    Nearby schools

    GreatSchools rating
    Schools provided by the listing agent
    • Elementary: Trinity Elementary-PO
    • Middle: Seven Springs Middle-PO
    • High: J.W. Mitchell High-PO

    Source: Stellar MLS. This data may not be complete. We recommend contacting the local school district to confirm school assignments for this home.

    Get a cash offer in 3 minutes
    Find out how much your home could sell for in as little as 3 minutes with a no-obligation cash offer.
    Estimated market value
    $466,900
    Get a cash offer in 3 minutes
    Find out how much your home could sell for in as little as 3 minutes with a no-obligation cash offer.
    Estimated market value
    $466,900