Skip main navigation
Accepting backups
  • $320,000

    2154 Hammond Pl W, Traverse City, MI 49686

    2beds
    1,184sqft
    : 
    Loading
    Get pre-qualified
    Condominium, Single Family Residence
    Built in 1987
    -- sqft lot
    $308,400 Zestimate®
    $270/sqft
    $400/mo HOA

    What's special

    Open floor planMain floor livingNeutral decorLarge two car garagePrivate deck
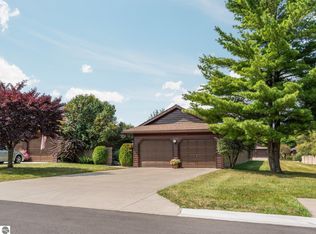
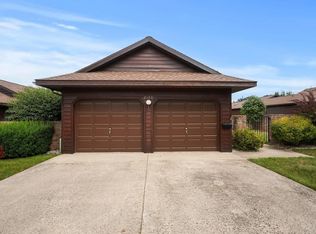
    Enjoy main floor living in this 2 bedroom 2 bathroom condo in sought after development. Open floor plan featuring neutral decor. Master bedroom with ensuite bath and sliding glass door to private deck. Large dining room window that overlooks large open space. Skylight in dining room brings in natural light. Large two car garage. Freshly painted in neutral colors. Association offers clubhouse and pool. HOA includes common area lawncare, driveway plowing, roof, windows and liability insurance. All information, square footage, measurements, dimensions, ages, supplemental documents have been obtained from third party sources and are deemed accurate but NOT guaranteed. All information provided should be verified by the buyer or buyer's agent.
    48 days
    |
    376
    |
    7
    |

    Zillow last checked:

    Listing updated:

    Listed by:

    Rick Freundl 231-620-1935,

    BAYSHORE GROUP REALTY 231-577-4275

    Source: NGLRMLS,MLS#: 1945656MLS Logo

      Facts & features

      Interior

      Bedrooms & bathrooms
      • Bedrooms: 2
      • Bathrooms: 2
      • Full bathrooms: 2
      • Main level bathrooms: 2
      • Main level bedrooms: 2
      Primary bedroom
      • Level: Main
      • Area: 195
      • Dimensions: 15 x 13
      Bedroom 2
      • Level: Main
      • Area: 88
      • Dimensions: 11 x 8
      Primary bathroom
      • Features: None
      Kitchen
      • Level: Main
      • Area: 72
      • Dimensions: 9 x 8
      Living room
      • Level: Main
      • Area: 234
      • Dimensions: 18 x 13
      Heating
      • Forced Air, Natural Gas
      Cooling
      • Central Air
      Appliances
      • Included: Refrigerator, Oven/Range, Dishwasher, Washer, Dryer
      • Laundry: Main Level
      Features
      • Entrance Foyer, Vaulted Ceiling(s), Drywall, Cable TV, High Speed Internet, WiFi
      • Flooring: Laminate, Vinyl
      • Windows: Skylight(s)
      • Basement: Crawl Space
      • Has fireplace: No
      • Fireplace features: None
      Interior area
      • Total structure area: 1,184
      • Total interior livable area: 1,184 sqft
      • Finished area above ground: 1,184
      • Finished area below ground: 0

      Property

      Parking
      • Total spaces: 2
      • Parking features: Attached, Garage Door Opener, Paved, Concrete Floors, Concrete, Private
      • Attached garage spaces: 2
      • Has uncovered spaces: Yes
      Accessibility
      • Accessibility features: Accessible Entrance, Accessible Full Bath, Grip-Accessible Features
      Features
      • Levels: One
      • Stories: 1
      • Entry location: Limited Steps,No Steps,First Floor Level
      • Patio & porch: Covered
      • Exterior features: Sprinkler System, Sidewalk
      • Fencing: Fenced
      • Waterfront features: None
      Lot
      • Features: Level, Landscaped, Subdivided
      Details
      • Additional structures: None
      • Parcel number: 280513201400
      • Zoning description: Residential,Unknown

      Construction

      Type & style
      • Home type: Condo
      • Architectural style: Contemporary
      • Property subtype: Condominium, Single Family Residence
      • Attached to another structure: Yes
      Materials
      • Frame, Wood Siding, Brick
      • Foundation: Wood
      • Roof: Asphalt
      Condition
      • New construction: No
      • Year built: 1987

      Utilities & green energy

      • Sewer: Public Sewer
      • Water: Public

      Community & HOA

      Community
      • Features: Clubhouse, Pool, Common Area
      • Subdivision: Hammond Place
      HOA
      • Services included: Snow Removal, Maintenance Grounds
      • HOA fee: $4,800 annually
      Location
      • Region: Traverse City

      Financial & listing details

      • Price per square foot: $270/sqft
      • Tax assessed value: $74,483
      • Annual tax amount: $1,972
      • Price range: $320K - $320K
      • Date on market: 5/25/2026
      • Cumulative days on market: 50 days
      • Listing agreement: Exclusive Right Sell
      • Listing terms: Conventional,Cash
      • Ownership type: Private Owner
      • Road surface type: Asphalt

        Estimated market value

        $308,400

        $293,000 - $324,000

        $2,143/mo

        Price history

        DateEventPrice
        5/25/2026Listed for sale$320,000+1.9%$270/sqft
        Source: NGLRMLS #1945656 Report a problem
        4/9/2026Sold$314,000-4.6%$265/sqft
        Source: Realcomp II #79080064839 Report a problem
        1/14/2026Listed for sale$329,000+153.3%$278/sqft
        Source: NGLRMLS #1941666 Report a problem
        1/28/2015Sold$129,900+13.9%$110/sqft
        Source: Agent Provided Report a problem
        6/14/2012Listing removed$114,000$96/sqft
        Source: Real Estate One-randolph #1732733 Report a problem
        1/20/2012Listed for sale$114,000+5.1%$96/sqft
        Source: Real Estate One, Inc. #1732733 Report a problem
        6/23/2008Sold$108,500-14.5%$92/sqft
        Source: Agent Provided Report a problem
        3/5/2008Listed for sale$126,900$107/sqft
        Source: Homes & Land #1689626 Report a problem

        Public tax history

        YearProperty taxesTax assessment
        2025$1,940 +5.1%$148,200 +16%
        2024$1,845 +4.2%$127,800 +20.3%
        2023$1,771 +3.4%$106,200 +4.7%
        2022$1,712 +0.9%$101,400 +19.6%
        2021$1,697 $84,800 +2.4%
        2020-- $82,800 -2.5%
        2019-- $84,900 +16.9%
        2018-- $72,600 +16.5%
        2017-- $62,300 +7%
        2016-- $58,200 +5.4%
        2014-- $55,200 -3.2%
        2012-- $57,000 +16.6%
        2011-- $48,900 -5.4%
        2010-- $51,700 -16.5%
        2009-- $61,900 -1.7%
        2008-- $62,940 -10.4%
        2007-- $70,260 +9.3%
        2005-- $64,270 +3%
        2004-- $62,410 +0.7%
        2003-- $61,970 +4.3%
        2002-- $59,440 +4.3%
        2001-- $57,000 +8.1%
        2000-- $52,730
        Find assessor info on the county website

        Monthly payment

        Est. payment

        Payment breakdown

        Explore the cost of this home by adjusting the details. Changes won't be saved.
        All calculations are estimates and provided by Zillow, Inc. for informational purposes only. Actual amounts may vary.
        HOA fees may include property taxes on listings classified as Co-Ops. Contact the listing agent and/or owner for fee details.
        Mortgage interest rates are dependent on a number of factors, including credit score, down payment, and repayment length. Interest rate data provided by Zillow Group Marketplace, Inc. as of 1/1/1970 from various mortgage lenders with which we have lead or other similar arrangements; the Estimated Payment is an average of those rates.
        See how much you could borrow to make a competitive offer.

        Climate risks

        Neighborhood: 49686

        Getting around

        26 / 100
        Car-Dependent
        41 / 100
        Somewhat Bikeable

        Nearby schools

        GreatSchools rating
        Schools provided by the listing agent
        • District: Traverse City Area Public Schools

        Source: NGLRMLS. This data may not be complete. We recommend contacting the local school district to confirm school assignments for this home.

        A local agent can set up tours, give advice and negotiate with sellers.

        Browse local experts

        Similar homes