Spectacular Ѕun Cіtу home on а Sрectacular lot! Nο homе behind gives the feeling of openness and spaciousness. COMPLETELY remodeled recently with all of the best touches. Large covered patio for shaded back yard enjoyment year round. Fully fenced back yard for your fur babies to roam. Low maintenance landscaping. Primary bath features a walk in shower and skylight. Kitchen features quartz countertops and re-finished cabinets. Garage features new cabinets for storage and a finished floor making cleaning a breeze. Feel free to enjoy all of the Sun City amenities featuring a club house and golf. This home is meticulously kept. Super clean and move in ready. Needs nothing. Put this home on your must see list! Will not disappoint.
Active under contract
Price cut: $20K (8/22)
$399,900
2154 High Mesa Dr, Henderson, NV 89012
2beds
1,383sqft
Single Family Residence
Built in 1997
4,791 Square Feet Lot
$398,100 Zestimate®
$289/sqft
$95/mo HOA
What's special
Low maintenance landscapingSpectacular lot
- 154 days
- 420
- 14
Zillow last checked:
Listing updated:
Listed by:
Kendall L. Trotter BS.0144365 702-545-0957,
Nevada Asset Preservation & Ma
Source: LVR,MLS#: 2769189 Originating MLS: Greater Las Vegas Association of Realtors Inc
Originating MLS: Greater Las Vegas Association of Realtors IncFacts & features
Interior
Bedrooms & bathrooms
- Bedrooms: 2
- Bathrooms: 2
- Full bathrooms: 1
- 3/4 bathrooms: 1
Primary bedroom
- Description: Walk-In Closet(s)
- Dimensions: 14x14
Bedroom 2
- Description: TV/ Cable
- Dimensions: 11x10
Dining room
- Description: Family Room/Dining Combo
- Dimensions: 12x9
Kitchen
- Description: Granite Countertops,Luxury Vinyl Plank
- Dimensions: 12x8
Living room
- Description: Front
- Dimensions: 15x13
Heating
- Central, Gas
Cooling
- Central Air, Electric
Appliances
- Included: Dishwasher, Disposal, Gas Range, Microwave
- Laundry: Electric Dryer Hookup, Gas Dryer Hookup, In Garage
Features
- BathroomonMainLevel, Bedroom on Main Level, Ceiling Fan(s), Full Bath on Main Level, Primary Downstairs, Window Treatments
- Flooring: Luxury Vinyl Plank
- Windows: Blinds
- Has fireplace: No
Interior area
- Total structure area: 1,383
- Total interior livable area: 1,383 sqft
Video & virtual tour
Property
Parking
- Total spaces: 2
- Parking features: Attached, Epoxy Flooring, Garage, Garage Door Opener, Private, Shelves
- Attached garage spaces: 2
Features
- Stories: 1
- Patio & porch: Covered, Patio
- Exterior features: Patio
- Fencing: Back Yard,Wrought Iron
Lot
- Size: 4,791 Square Feet
- Features: Desert Landscaping, Irregular Lot, Landscaped, < 1/4 Acre
Details
- Parcel number: 17829112150
- Zoning description: Single Family
- Horse amenities: None
Construction
Type & style
- Home type: SingleFamily
- Architectural style: One Story
- Property subtype: Single Family Residence
Materials
- Roof: Tile
Condition
- Resale
- Year built: 1997
Utilities & green energy
- Electric: Photovoltaics None
- Sewer: Public Sewer
- Water: Public
- Utilities for property: Cable Available
Community & HOA
Community
- Senior community: Yes
- Subdivision: Del Webb Communities
HOA
- Has HOA: Yes
- Amenities included: Clubhouse, Golf Course
- Services included: Association Management
- HOA fee: $571 semi-annually
- HOA name: Sun City Macdonald R
- HOA phone: 702-270-7000
Location
- Region: Henderson
Financial & listing details
- Price per square foot: $289/sqft
- Tax assessed value: $262,257
- Annual tax amount: $947
- Date on market: 4/3/2026
- Listing agreement: Exclusive Right To Sell
- Listing terms: Cash,Conventional,FHA,VA Loan
- Ownership: Single Family Residential
Estimated market value
$398,100
$378,000 - $418,000
$1,974/mo
Price history
| Date | Event | Price |
|---|---|---|
| 9/1/2026 | Contingent | $399,900$289/sqft |
Source:  LVR #2769189 Report a problem LVR #2769189 Report a problem | ||
| 8/30/2026 | Listed for sale | $399,900$289/sqft |
Source: LVR #2769189 Report a problem | ||
| 8/24/2026 | Pending sale | $399,900$289/sqft |
Source: LVR #2769189 Report a problem | ||
| 8/22/2026 | Price change | $399,900-4.8%$289/sqft |
Source: LVR #2769189 Report a problem | ||
| 7/16/2026 | Price change | $419,900-2.3%$304/sqft |
Source: LVR #2769189 Report a problem | ||
| 7/1/2026 | Price change | $429,900-1.1%$311/sqft |
Source: LVR #2769189 Report a problem | ||
| 6/12/2026 | Price change | $434,900-1.1%$314/sqft |
Source: LVR #2769189 Report a problem | ||
| 5/7/2026 | Listed for sale | $439,900$318/sqft |
Source: LVR #2769189 Report a problem | ||
| 4/28/2026 | Pending sale | $439,900$318/sqft |
Source: LVR #2769189 Report a problem | ||
| 4/3/2026 | Listed for sale | $439,900+17.8%$318/sqft |
Source: LVR #2769189 Report a problem | ||
| 1/17/2024 | Sold | $373,500+198.8%$270/sqft |
Source: Public Record Report a problem | ||
| 11/14/1996 | Sold | $125,000$90/sqft |
Source: Public Record Report a problem | ||
Public tax history
| Year | Property taxes | Tax assessment |
|---|---|---|
| 2026 | $950 -51% | $91,790 +0.7% |
| 2025 | $1,939 +5.7% | $91,127 +7.2% |
| 2024 | $1,834 +0.3% | $85,040 +12.2% |
| 2023 | $1,829 -1.5% | $75,779 +7.5% |
| 2022 | $1,856 +7.7% | $70,487 +0.4% |
| 2021 | $1,723 +6.7% | $70,224 +5.6% |
| 2020 | $1,615 +4.8% | $66,515 +7.8% |
| 2019 | $1,541 +6.9% | $61,692 |
| 2018 | $1,441 | $61,692 +0.6% |
| 2017 | $1,441 | $61,344 +9.8% |
| 2016 | $1,441 +0.3% | $55,845 +4.5% |
| 2015 | $1,438 +3% | $53,429 +14.3% |
| 2014 | $1,396 | $46,734 |
| 2013 | -- | $46,734 -3.9% |
| 2012 | -- | $48,615 -1.1% |
| 2011 | -- | $49,178 -3.7% |
| 2010 | -- | $51,081 -25.7% |
| 2009 | -- | $68,717 |
| 2008 | -- | $68,717 -26.1% |
| 2007 | -- | $92,962 +4.4% |
| 2006 | -- | $89,030 +12.4% |
| 2005 | -- | $79,240 +44% |
| 2004 | -- | $55,031 +8.8% |
| 2003 | -- | $50,603 +7.4% |
| 2002 | -- | $47,110 +3.7% |
| 2001 | -- | $45,440 |
Find assessor info on the county website
Monthly payment
Est. payment
Payment breakdown
Explore the cost of this home by adjusting the details. Changes won't be saved.Climate risks
Neighborhood: MacDonald Ranch
Nearby schools
Schools provided by the listing agent
- Elementary: Vanderburg, John C.,Vanderburg, John C.
- Middle: Miller Bob
- High: Coronado High
Source: LVR. This data may not be complete. We recommend contacting the local school district to confirm school assignments for this home.

Similar homes
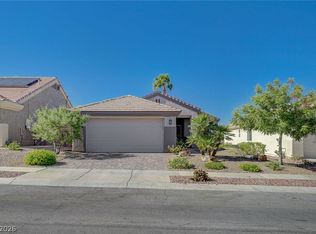
- $399,9902 bd2 ba1.2k sqft2200 King Mesa Dr, Henderson, NV 89012For Sale
 MLS ID #2796400, Joanna Garcia De Guzman, BHGRE Universal. LVR
 - $375,0002 bd2 ba1.1k sqft2093 Joy View Ln, Henderson, NV 89012For Sale
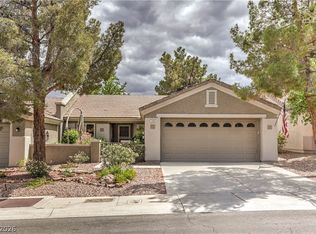 MLS ID #2814297, Laura E. Harbison, Realty Executives Southern. LVR
 - $375,0003 bd3 ba1.4k sqft1975 Sunset Village Cir, Henderson, NV 89014For Sale
 MLS ID #2813241, Scott D. Ervin, LIFE Realty District. LVR
 - $459,9993 bd3 ba1.5k sqft1715 Talon Ave, Henderson, NV 89074For Sale
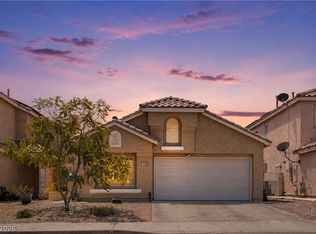 MLS ID #2814134, Erika Bentley, Signature Real Estate Group. LVR
