Skip main navigation
For sale
  • Price cut: $25K (6/23)
    $474,999

    2154 Kennon Ln, Huntington, WV 25705

    6beds
    3,439sqft
    : 
    Loading
    Get pre-qualified
    Single Family Residence
    Built in 1975
    9,583 Square Feet Lot
    $-- Zestimate®
    $138/sqft
    $-- HOA

    What's special

    Wood-burning fireplaceFinished basementWet barCharming bay windowBeautifully updated kitchenFresh paintNew windows
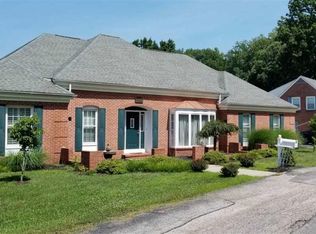
    Stunning Southeast Hills 6-bedroom, 4-bath home completely renovated and move-in ready! This spacious home offers an ideal layout with 1 bedroom and 1 full bath on the main floor, 4 bedrooms and 2 baths on the second level, plus an additional bedroom and bath in the finished basement. The beautifully updated kitchen features solid surface countertops, stainless steel appliances, and opens to inviting living spaces including a cozy gathering room with a wood-burning fireplace and charming bay window. The finished basement is perfect for entertaining with a large rec room, wet bar, and wine fridge. Extensive renovations throughout include new windows, flooring, genetrator, lighting, fresh paint, updated kitchen and baths, and a brand-new oversized rear deck perfect for outdoor living. This is a must-see! Listing agent has used ChatGPT for staging purposes.
    51 days
    |
    509
    |
    28
    |

    Zillow last checked:

    Listing updated:

    Listed by:

    Jill Nelson 304-633-2873,

    Re/Max Clarity

    Source: HUNTMLS,MLS#: 183896MLS Logo

    Loading...

      Facts & features

      Interior

      Bedrooms & bathrooms
      • Bedrooms: 6
      • Bathrooms: 4
      • Full bathrooms: 4
      Rooms
      • Room types: Bathroom
      Bedroom
      • Features: Ceiling Fan(s), Laminate Floor
      • Level: First
      • Area: 124.3
      • Dimensions: 11.3 x 11
      Bedroom 1
      • Features: Ceiling Fan(s), Wall-to-Wall Carpet, Private Bath
      • Level: Second
      • Area: 248.71
      • Dimensions: 20.9 x 11.9
      Bedroom 2
      • Features: Ceiling Fan(s), Wall-to-Wall Carpet
      • Level: Second
      • Area: 128.54
      • Dimensions: 14.11 x 9.11
      Bedroom 3
      • Features: Ceiling Fan(s), Wall-to-Wall Carpet
      • Level: Second
      • Area: 179.67
      • Dimensions: 15.9 x 11.3
      Bedroom 4
      • Features: Ceiling Fan(s), Wall-to-Wall Carpet
      Bedroom 5
      • Features: Wall-to-Wall Carpet
      Bathroom 1
      • Features: Laminate Floor
      • Level: First
      Bathroom 2
      • Features: Tile Floor
      • Level: Second
      Bathroom 3
      • Features: Laminate Floor
      • Level: Second
      Dining room
      • Features: Laminate Floor
      • Level: First
      • Area: 163.2
      • Dimensions: 13.6 x 12
      Kitchen
      • Features: Bay/Bow Window, Laminate Floor
      • Level: First
      • Area: 198.95
      • Dimensions: 14.11 x 14.1
      Living room
      • Features: Laminate Floor
      • Level: First
      • Area: 217.29
      • Dimensions: 15.4 x 14.11
      Heating
      • Natural Gas
      Cooling
      • Central Air
      Appliances
      • Included: Range/Oven, Microwave, Dishwasher, Disposal, Refrigerator
      • Laundry: Washer/Dryer Connection
      Features
      • Flooring: Carpet
      • Windows: Insulated Windows
      • Basement: Full,Finished,Walk-Out Access,Interior Entry,Exterior Access
      • Has fireplace: Yes
      • Fireplace features: Fireplace, Wood/Coal, Scuttle
      Interior area
      • Total structure area: 3,439
      • Total interior livable area: 3,439 sqft

      Property

      Parking
      • Total spaces: 2
      • Parking features: Garage Door Opener, Attached, 2 Cars, On Street, Off Street
      • Has attached garage: Yes
      • Has uncovered spaces: Yes
      Features
      • Levels: Two
      • Stories: 2
      • Patio & porch: Deck, Patio
      • Exterior features: Lighting, Private Yard
      • Fencing: None
      Lot
      • Size: 9,583 Square Feet
      • Features: Combo
      Details
      • Parcel number: 56.3

      Construction

      Type & style
      • Home type: SingleFamily
      • Property subtype: Single Family Residence
      Materials
      • Brick
      • Roof: Shingle
      Condition
      • Year built: 1975

      Utilities & green energy

      • Sewer: Public Sewer
      • Water: Public Water

      Community & HOA

      Community
      • Security: Smoke Detector(s)
      Location
      • Region: Huntington

      Financial & listing details

      • Price per square foot: $138/sqft
      • Tax assessed value: $202,000
      • Annual tax amount: $1,708
      • Date on market: 5/15/2026
      • Listing terms: Cash,Conventional

        Estimated market value

        Not available

        Estimated sales range

        Not available

        $3,018/mo

        Price history

        DateEventPrice
        6/23/2026Price change$474,999-5%$138/sqft
        Source: HUNTMLS #183896 Report a problem
        4/27/2026Price change$499,999-4.8%$145/sqft
        Source: HUNTMLS #183468 Report a problem
        3/31/2026Listed for sale$525,000+262.1%$153/sqft
        Source: HUNTMLS #183468 Report a problem
        5/13/2025Sold$145,000-15.2%$42/sqft
        Source: HUNTMLS #180702 Report a problem
        3/25/2025Pending sale$171,000$50/sqft
        Source: HUNTMLS #180702 Report a problem
        3/17/2025Listed for sale$171,000$50/sqft
        Source: HUNTMLS #180702 Report a problem

        Public tax history

        YearProperty taxesTax assessment
        2025$1,708 +4.7%$121,200 +4%
        2024$1,632 -0.2%$116,580
        2023$1,636 -0.5%$116,580
        2022$1,645 -0.5%$116,580
        2021$1,653 $116,580 +6.7%
        2020-- $109,260
        2019$1,510 -0.2%$109,260
        2018$1,513 0%$109,260
        2017$1,513 +0.1%$109,260
        2016$1,512 +0.2%$109,260
        2015$1,509 -11.1%$109,260 -9.2%
        2014$1,697 -0.5%$120,300
        2013$1,706 $120,300
        2012$1,706 -0.3%$120,300
        2011$1,711 -0.7%$120,300
        2010$1,723 -0.1%$120,300
        2009$1,725 +8.6%$120,300 +7.4%
        2008$1,588 +0.1%$112,020
        2007$1,587 +10.4%$112,020 +10%
        2006$1,438 +3.3%$101,880 +0.2%
        2005$1,392 $101,640 -0.2%
        2004-- $101,880 -4.3%
        2003-- $106,500
        2002-- $106,500
        2001-- $106,500

        Find assessor info on the county website

        Monthly payment

        Est. payment

        Payment breakdown

        Explore the cost of this home by adjusting the details. Changes won't be saved.
        All calculations are estimates and provided by Zillow, Inc. for informational purposes only. Actual amounts may vary.
        HOA fees may include property taxes on listings classified as Co-Ops. Contact the listing agent and/or owner for fee details.
        Mortgage interest rates are dependent on a number of factors, including credit score, down payment, and repayment length. Interest rate data provided by Zillow Group Marketplace, Inc. as of 1/1/1970 from various mortgage lenders with which we have lead or other similar arrangements; the Estimated Payment is an average of those rates.
        See how much you could borrow to make a competitive offer.

        Climate risks

        Neighborhood: 25705

        Getting around

        15 / 100
        Car-Dependent
        9 / 100
        Somewhat Bikeable

        Nearby schools

        GreatSchools rating

        A local agent can set up tours, give advice and negotiate with sellers.

        A local lender can help you make sure your offer is ready when you are.

        Browse local experts

        Similar homes

        Skip to the end of the carouselSkip to the beginning of the carousel