Skip main navigation
Closed
  • $1,044,300

    2154 Kodiak Dr NE, Atlanta, GA 30345

    4beds
    3,000sqft
    Single Family Residence, Residential
    Built in 1963
    0.7 Acres Lot
    $1,044,300 Zestimate®
    $348/sqft
    $3,785 Estimated rent

    Home value

    $1,044,300

    $898,000 - $1.22M

    $3,785/mo

    Zestimate® history
    Loading
    Loading...

    Owner options

    List your home for rent

    $3,785/mo

    Rent Zestimate®

    Find your next renter with Zillow Rental Manager. Plus, with online applications, you can quickly screen prospective tenants – for free.

    Learn more

    $3,785/mo

    Rent Zestimate®

    Refinance and save

    $5,268/mo

    Est. payment

    Refinancing to a lower rate could help reduce your monthly payments and save thousands over the life of the loan.

    See today's rates

    $5,268/mo

    Est. payment

    Explore your selling options

    Work with a Zillow partner agent

    Leverage their expertise and Zillow's premium Showcase listings to get your home seen by more buyers.

    Get started

    List with your own agent

    Get your home in front of millions of buyers by listing it on Zillow.

    Learn how to do it

    Sell it yourself

    Take full control of how buyers see your home on Zillow by listing For Sale by Owner (FSBO).

    List your home

    What's special

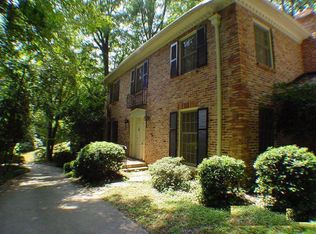
    Renovated from top to bottom. Huge lot w/ lots of privacy. Amazing location, 5 min walk to Sagamore Hills Elementary and Briarcliff Wood Beach Club. 2 floors of living space w/ finished Terrace level. Grand two story entry foyer. Formal living, separate dining room, beautiful designer cook’s kitchen with Granite, Bosh 5 burner cooktop, built in Microwave, all high end appliance and custom wood cabinets. Separate Breakfast room with French doors to patio. Huge Fireside great room. Laundry room and half bath. Second level you go up an elegant winding staircase to 3 large bedrooms all w/ private baths. Beautiful master suite retreat length of house w/ double vanity sinks, huge walk in shower and walk in closet with custom cabinets. 2 additional Lg. bedrooms with walk in closets and private baths. Terrace level can be an in law, teen suite or additional living space. Tons of natural light. Full Bedroom with wall of windows and renovated full bath. Media or recreation room with wall of French doors and windows. Custom built in shelving, wet bar with refrigerator and sink. Hugh workshop room with tons of storage. Fenced in back yard, roomy 2 car garage.

    This property is off market, which means it's not currently listed for sale or rent on Zillow. This may be different from what's available on other websites or public sources.

    Zillow last checked:

    Listing updated:

    Listed by:

    KIRK M HILL,

    BHGRE Metro Brokers,

    MERCEDES RUEHLE,

    BHGRE Metro Brokers

    Bought with:

    Olga Brittain, 377989

    JWC Real Estate, LLC.

    Source: FMLS GA,MLS#: 6882186MLS Logo

    Facts & features

    Interior

    Bedrooms & bathrooms
    • Bedrooms: 4
    • Bathrooms: 5
    • Full bathrooms: 4
    • 1/2 bathrooms: 1
    Rooms
    • Room types: Bonus Room, Living Room, Media Room, Workshop
    Primary bedroom
    • Features: In-Law Floorplan, Oversized Master, Split Bedroom Plan
    • Level: In-Law Floorplan, Oversized Master, Split Bedroom Plan
    Bedroom
    • Features: In-Law Floorplan, Oversized Master, Split Bedroom Plan
    Primary bathroom
    • Features: None
    Dining room
    • Features: None
    Kitchen
    • Features: Breakfast Room, Cabinets Stain, Solid Surface Counters, Pantry
    Heating
    • Forced Air
    Cooling
    • Central Air
    Appliances
    • Included: Dishwasher, Dryer, Disposal, Electric Cooktop, Electric Water Heater, Electric Oven, Refrigerator, Microwave, Washer
    • Laundry: Laundry Room
    Features
    • Entrance Foyer 2 Story, Bookcases, Double Vanity, High Speed Internet, Entrance Foyer, Other, Walk-In Closet(s)
    • Flooring: Hardwood
    • Windows: None
    • Basement: Finished,Full
    • Attic: Pull Down Stairs
    • Number of fireplaces: 1
    • Fireplace features: None
    • Common walls with other units/homes: No Common Walls
    Interior area
    • Total structure area: 3,000
    • Total interior livable area: 3,000 sqft
    • Finished area above ground: 2,542
    • Finished area below ground: 458

    Property

    Parking
    • Total spaces: 2
    • Parking features: Garage Door Opener, Garage, Garage Faces Side
    • Garage spaces: 2
    Accessibility
    • Accessibility features: None
    Features
    • Levels: Two
    • Stories: 2
    • Patio & porch: Patio
    • Exterior features: Private Yard, Courtyard, No Dock
    • Pool features: None
    • Spa features: None
    • Fencing: Back Yard,Fenced
    • Has view: Yes
    • View description: City
    • Waterfront features: None
    • Body of water: Arrowhead
    Lot
    • Size: 0.7 Acres
    • Dimensions: 152x159x226x175
    • Features: Back Yard, Landscaped, Private, Wooded, Front Yard
    Details
    • Additional structures: None
    • Parcel number: 18 159 10 128
    • Other equipment: None
    • Horse amenities: None

    Construction

    Type & style
    • Home type: SingleFamily
    • Architectural style: Traditional
    • Property subtype: Single Family Residence, Residential
    Materials
    • Brick 4 Sides
    • Foundation: Block
    • Roof: Composition
    Condition
    • Resale
    • New construction: No
    • Year built: 1963

    Utilities & green energy

    • Electric: None
    • Sewer: Public Sewer
    • Water: Public
    • Utilities for property: None
    Green energy
    • Energy efficient items: None
    • Energy generation: None
    • Water conservation: Low-Flow Fixtures

    Community & HOA

    Community
    • Features: Playground, Pool, Sidewalks, Street Lights, Swim Team, Tennis Court(s), Near Public Transport, Near Schools, Near Shopping
    • Security: Closed Circuit Camera(s), Carbon Monoxide Detector(s), Fire Alarm, Security Service, Smoke Detector(s), Security System Owned
    • Subdivision: Sagamore Hills
    HOA
    • Has HOA: No
    Location
    • Region: Atlanta

    Financial & listing details

    • Price per square foot: $348/sqft
    • Annual tax amount: $5,217
    • Date on market: 5/12/2021
    • Cumulative days on market: 47 days
    • Road surface type: None

    Price history

    DateEventPrice
    1/18/2024Listing removed$675,000+1.5%$225/sqft
    Source: GAMLS #8976517 Report a problem
    8/18/2021Sold$665,000-1.5%$222/sqft
    Source: FMLS GA #6882186 Report a problem
    6/30/2021Contingent$675,000$225/sqft
    Source: FMLS GA #6882186 Report a problem
    6/7/2021Listed for sale$675,000$225/sqft
    Source: FMLS GA #6882186 Report a problem
    6/7/2021Contingent$675,000$225/sqft
    Source: FMLS GA #6882186 Report a problem
    5/12/2021Listed for sale$675,000$225/sqft
    Source: GAMLS #8976517 Report a problem

    Public tax history

    Tax history is unavailable.

    Neighborhood: 30345

    Nearby schools

    GreatSchools rating
    Schools provided by the listing agent
    • Elementary: Sagamore Hills
    • Middle: Henderson - Dekalb
    • High: Lakeside - Dekalb

    Source: FMLS GA. This data may not be complete. We recommend contacting the local school district to confirm school assignments for this home.

    Get a cash offer in 3 minutes
    Find out how much your home could sell for in as little as 3 minutes with a no-obligation cash offer.
    Estimated market value
    $1,044,300
    Get a cash offer in 3 minutes
    Find out how much your home could sell for in as little as 3 minutes with a no-obligation cash offer.
    Estimated market value
    $1,044,300