Skip main navigation
Closed
Street View
  • $525,000

    2154 La Dawn Ln NW, Atlanta, GA 30318

    3beds
    1,978sqft
    Single Family Residence, Residential
    Built in 1930
    9,077 Square Feet Lot
    $531,700 Zestimate®
    $265/sqft
    $3,569 Estimated rent

    Home value

    $531,700

    $484,000 - $585,000

    $3,569/mo

    Zestimate® history
    Loading
    Loading...

    Owner options

    List your home for rent

    $3,569/mo

    Rent Zestimate®

    Find your next renter with Zillow Rental Manager. Plus, with online applications, you can quickly screen prospective tenants – for free.

    Learn more

    $3,569/mo

    Rent Zestimate®

    Refinance and save

    $3,182/mo

    Est. payment

    Refinancing to a lower rate could help reduce your monthly payments and save thousands over the life of the loan.

    See today's rates

    $3,182/mo

    Est. payment

    Explore your selling options

    Work with a Zillow partner agent

    Leverage their expertise and Zillow's premium Showcase listings to get your home seen by more buyers.

    Get started

    List with your own agent

    Get your home in front of millions of buyers by listing it on Zillow.

    Learn how to do it

    Sell it yourself

    Take full control of how buyers see your home on Zillow by listing For Sale by Owner (FSBO).

    List your home

    What's special

    Endless storage optionsTwo car carportAmazing natural lightClassic hardwood floorsOversized gathering roomStainless steel appliance packageDual vanity en-suite bathroom
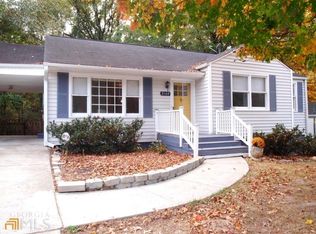
    Expanded 1930’s cottage bursting with charm in ideal Upper Westside location! This picture perfect home boasts all the features that today’s Buyers seek: classic hardwood floors, oversized gathering room, upgraded fixtures, and endless storage options! Behind the updated front door you’ll find a large foyer with coat closet and sweet connectivity to the cheerful living room. Forever the hub of the home, this large kitchen with high-grade cabinetry, stainless steel appliance package, and bonus peninsula island with breakfast bar will spoil any at-home chef. Come ready to entertain a crowd with this formal dining room showcasing beautiful trim work and a trendy paint color. The massive laundry room easily doubles as a mudroom bonus space with its exterior access door and travertine floors. At the rear of the home, the oversized primary suite is a true delight featuring amazing natural light, a sweet dual vanity en-suite bathroom, and an jumbo walk-in closet. Two cute guest bedrooms at the front of the house share a full hall bathroom and private hall. Fall nights will be joyfully spent on the massive back deck beneath the mature trees. With ample space for multiple living and dining spaces, this outdoor “room” will see bountiful use throughout the year. Below the deck, a two car carport is a rare find intown and opens to the shady backyard. Don't miss the full height, walk-in crawlspace with work bench and extra storage areas! Recent updates include a new roof (2022), new deck (2023), and all-new interior paint (2024). All of this in the perfect Atlanta spot! Ideal location is steps from hot spots like local watering hole Scofflaw Brewing, countless gyms, boutiques, and neighborhood restaurant hangouts like The Companion and The Woodall. Two blocks from the house is the desirable, community-loved Bolton Academy Elementary School, another hub of this neighborhood. Welcome home to 2154 La Dawn Lane where life is good and living is easy!

    Zillow last checked:

    Listing updated:

    Listed by:

    Austin R Landers,

    Dorsey Alston Realtors

    Bought with:

    Milena Nelson, 409307

    EXP Realty, LLC.

    Source: FMLS GA,MLS#: 7478558MLS Logo

    Facts & features

    Interior

    Bedrooms & bathrooms
    • Bedrooms: 3
    • Bathrooms: 3
    • Full bathrooms: 2
    • 1/2 bathrooms: 1
    • Main level bathrooms: 2
    • Main level bedrooms: 3
    Rooms
    • Room types: Dining Room, Family Room
    Primary bedroom
    • Features: Master on Main, Oversized Master, Split Bedroom Plan
    • Level: Master on Main, Oversized Master, Split Bedroom Plan
    Bedroom
    • Features: Master on Main, Oversized Master, Split Bedroom Plan
    Primary bathroom
    • Features: Double Vanity, Separate Tub/Shower
    Dining room
    • Features: Seats 12+, Separate Dining Room
    Kitchen
    • Features: Breakfast Bar, Cabinets Stain, Pantry, Stone Counters, View to Family Room
    Heating
    • Forced Air, Natural Gas
    Cooling
    • Ceiling Fan(s), Central Air
    Appliances
    • Included: Dishwasher, Disposal, Dryer, Gas Range, Microwave, Refrigerator, Washer
    • Laundry: Laundry Room, Main Level, Mud Room
    Features
    • Crown Molding
    • Flooring: Carpet, Ceramic Tile, Hardwood
    • Windows: Insulated Windows, Wood Frames
    • Basement: Crawl Space
    • Has fireplace: No
    • Fireplace features: None
    • Common walls with other units/homes: No Common Walls
    Interior area
    • Total structure area: 1,978
    • Total interior livable area: 1,978 sqft

    Property

    Parking
    • Total spaces: 2
    • Parking features: Carport
    • Carport spaces: 2
    Accessibility
    • Accessibility features: None
    Features
    • Levels: One
    • Stories: 1
    • Patio & porch: Deck
    • Exterior features: Garden, Private Yard
    • Pool features: None
    • Spa features: None
    • Fencing: None
    • Has view: Yes
    • View description: Trees/Woods
    • Waterfront features: None
    • Body of water: None
    Lot
    • Size: 9,077 Square Feet
    • Features: Back Yard, Front Yard, Landscaped, Level
    Details
    • Additional structures: None
    • Parcel number: 17 024400060970
    • Other equipment: None
    • Horse amenities: None

    Construction

    Type & style
    • Home type: SingleFamily
    • Architectural style: Cottage
    • Property subtype: Single Family Residence, Residential
    Materials
    • Vinyl Siding
    • Foundation: Block
    • Roof: Composition
    Condition
    • Resale
    • New construction: No
    • Year built: 1930

    Utilities & green energy

    • Electric: None
    • Sewer: Public Sewer
    • Water: Public
    • Utilities for property: Cable Available
    Green energy
    • Energy efficient items: Appliances, HVAC, Thermostat, Water Heater
    • Energy generation: None

    Community & HOA

    Community
    • Features: Near Public Transport, Near Schools, Near Shopping, Near Trails/Greenway, Sidewalks, Street Lights
    • Security: Security System Owned, Smoke Detector(s)
    • Subdivision: Bolton
    HOA
    • Has HOA: No
    Location
    • Region: Atlanta

    Financial & listing details

    • Price per square foot: $265/sqft
    • Tax assessed value: $627,100
    • Annual tax amount: $4,662
    • Date on market: 11/1/2024
    • Cumulative days on market: 5 days
    • Road surface type: Asphalt

    Price history

    DateEventPrice
    12/19/2024Sold$525,000$265/sqft
    Source: FMLS GA #7478558 Report a problem
    11/14/2024Pending sale$525,000$265/sqft
    Source: FMLS GA #7478558 Report a problem
    11/1/2024Listed for sale$525,000+59.1%$265/sqft
    Source: FMLS GA #7478558 Report a problem
    7/14/2017Sold$330,000-2.9%$167/sqft
    Source: FMLS GA #5831041 Report a problem
    6/15/2017Pending sale$339,900$172/sqft
    Source: BHGRE METRO BROKERS #5831041 Report a problem
    4/26/2017Price change$339,900-2.9%$172/sqft
    Source: BHGRE METRO BROKERS #8166832 Report a problem
    4/10/2017Listed for sale$349,900-1.4%$177/sqft
    Source: BHGRE METRO BROKERS #5831041 Report a problem
    12/19/2016Listing removed$355,000$179/sqft
    Source: BHGRE METRO BROKERS #5782559 Report a problem
    12/14/2016Listed for sale$355,000+44.9%$179/sqft
    Source: BHGRE METRO BROKERS #5782559 Report a problem
    10/13/2015Sold$245,000-3.9%$124/sqft
    Source: FMLS GA #5579669 Report a problem
    8/30/2015Price change$254,900+2%$129/sqft
    Source: Keller Williams - Atlanta - Buckhead #5579669 Report a problem
    8/18/2015Price change$249,900-3.8%$126/sqft
    Source: Keller Williams - Atlanta - Buckhead #5579669 Report a problem
    8/6/2015Listed for sale$259,900+20.9%$131/sqft
    Source: KELLER WILLIAMS BUCKHEAD #5579669 Report a problem
    7/28/2011Listing removed$215,000$109/sqft
    Source: Keller Williams Realty Buckhead #4206966 Report a problem
    4/8/2011Listed for sale$215,000-17.7%$109/sqft
    Source: Keller Williams Realty Premier Atlanta #4206966 Report a problem
    8/8/2007Sold$261,300+38.7%$132/sqft
    Source: Public Record Report a problem
    4/24/2001Sold$188,400+146.3%$95/sqft
    Source: Public Record Report a problem
    5/1/1998Sold$76,500$39/sqft
    Source: Public Record Report a problem

    Public tax history

    YearProperty taxesTax assessment
    2024$5,339 +31%$250,840 +15.8%
    2023$4,076 -14.5%$216,680 +11.4%
    2022$4,769 -0.1%$194,480 -0.9%
    2021$4,775 -37.3%$196,240 +6.7%
    2020$7,618 +123%$184,000 +15.2%
    2019$3,416 $159,720 +59.8%
    2018$3,416 $99,960 +2%
    2017$3,416 +0.2%$98,000
    2016$3,408 -23.1%$98,000 +7.4%
    2015$4,431 +35.5%$91,280 +26.6%
    2014$3,270 $72,120
    2013-- $72,120
    2012$1,924 $72,120
    2011-- $72,120 -4%
    2010$2,251 +382.7%$75,120
    2009$466 +14072.6%$75,120 -0.1%
    2008$3 $75,200
    2007-- $75,200
    2005-- $75,200 +3.1%
    2004$599 -72.4%$72,960 +3.1%
    2003$2,174 $70,760
    Find assessor info on the county website

    Neighborhood: Bolton

    Nearby schools

    GreatSchools rating
    Schools provided by the listing agent
    • Elementary: Bolton Academy
    • Middle: Willis A. Sutton
    • High: North Atlanta

    Source: FMLS GA. This data may not be complete. We recommend contacting the local school district to confirm school assignments for this home.

    Get a cash offer in 3 minutes
    Find out how much your home could sell for in as little as 3 minutes with a no-obligation cash offer.
    Estimated market value
    $531,700
    Get a cash offer in 3 minutes
    Find out how much your home could sell for in as little as 3 minutes with a no-obligation cash offer.
    Estimated market value
    $531,700