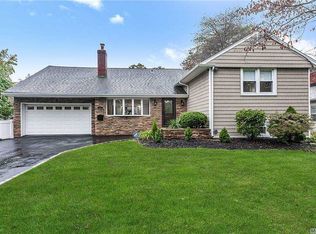
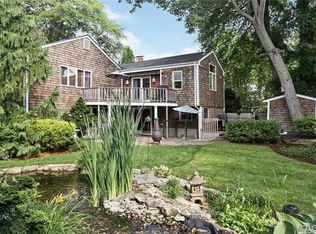
A rare opportunity to move into Merrick Woods. Situated on a beautiful 72’ x 117’ property on a beautiful tree lined street, this home offers approximately 1,500 sq. ft. of living space! You will love the spacious and functional layout with two first-floor bedrooms, including a primary bedroom with its own full bathroom. Features include central air conditioning, gas heat, a one-car garage, a whole-house generator, large attic and hardwood floors throughout!
The inviting and functional layout includes a cozy den, a sunken living room with a gas fireplace, a formal dining area, and an updated eat-in kitchen, creating ideal spaces for everyday living and entertaining. A finished loft provides flexible space that can easily adapt to your needs— perfect for a home office, den, hobby area, reading nook, playroom, or additional living space to suit your lifestyle.
This is the perfect chance to own a home in one of Merrick’s most sought-after neighborhoods. Conveniently located near parks, the LIRR, shopping, restaurants, and transportation.
Pending
$769,000
2154 Marion Avenue, Merrick, NY 11566
3beds
1,504sqft
Single Family Residence, Residential
Built in 1953
8,320 Square Feet Lot
$-- Zestimate®
$511/sqft
$-- HOA
What's special
- 50 days
- 2,108
- 84
Likely to sell faster than
Zillow last checked:
Listing updated:
Listed by:
Signature Premier Properties 516-799-7100,
Lisa N. Boncich ABR SRES SRS 631-838-7898
Source: OneKey® MLS as distributed by MLS GRID,MLS#: 1026770
Facts & features
Interior
Bedrooms & bathrooms
- Bedrooms: 3
- Bathrooms: 2
- Full bathrooms: 2
Heating
- Natural Gas
Cooling
- Central Air
Appliances
- Included: Dishwasher, Dryer, Gas Oven, Microwave, Refrigerator, Washer, Gas Water Heater
Features
- First Floor Bedroom, First Floor Full Bath
- Flooring: Wood
- Attic: Finished,Partial,Partially Finished,Stairs
- Number of fireplaces: 1
Interior area
- Total structure area: 1,504
- Total interior livable area: 1,504 sqft
Property
Parking
- Total spaces: 1
- Parking features: Driveway
- Garage spaces: 1
- Has uncovered spaces: Yes
Lot
- Size: 8,320 Square Feet
- Dimensions: 72 x 117
Details
- Parcel number: 2089560900000230
- Special conditions: None
Construction
Type & style
- Home type: SingleFamily
- Architectural style: Exp Ranch
- Property subtype: Single Family Residence, Residential
Materials
- Frame
Condition
- Year built: 1953
Utilities & green energy
- Sewer: Public Sewer
- Water: Public
- Utilities for property: Natural Gas Connected
Community & HOA
HOA
- Has HOA: No
Location
- Region: Merrick
Financial & listing details
- Price per square foot: $511/sqft
- Tax assessed value: $502
- Annual tax amount: $15,625
- Date on market: 7/29/2026
- Cumulative days on market: 35 days
- Listing agreement: Exclusive Right To Sell
Estimated market value
Not available
Estimated sales range
Not available
Not available
Price history
| Date | Event | Price |
|---|---|---|
| 8/22/2026 | Pending sale | $769,000$511/sqft |
Source:  OneKey® MLS as distributed by MLS GRID #1026770 Report a problem OneKey® MLS as distributed by MLS GRID #1026770 Report a problem | ||
| 7/29/2026 | Listed for sale | $769,000+32.8%$511/sqft |
Source: OneKey® MLS as distributed by MLS GRID #1026770 Report a problem | ||
| 5/12/2011 | Listing removed | $579,000$385/sqft |
Source: RE/MAX Innovations #2320626 Report a problem | ||
| 8/21/2010 | Listed for sale | $579,000+99.7%$385/sqft |
Source: RE/MAX Innovations #2320626 Report a problem | ||
| 5/25/2000 | Sold | $290,000$193/sqft |
Source: Public Record Report a problem | ||
Public tax history
| Year | Property taxes | Tax assessment |
|---|---|---|
| 2024 | -- | $496 +3.8% |
| 2023 | -- | $478 -4.8% |
| 2022 | -- | $502 |
| 2021 | $14,231 -5.2% | -- |
| 2020 | $15,005 +19.2% | $989 |
| 2019 | $12,591 | $989 |
| 2018 | $12,591 +3.4% | $989 |
| 2017 | $12,176 +8.5% | $989 |
| 2016 | $11,224 +207% | $989 |
| 2015 | $3,656 +7.5% | $989 |
| 2013 | $3,401 -2.4% | $989 |
| 2012 | $3,483 -54.3% | $989 -7.3% |
| 2011 | $7,628 +11.8% | $1,067 +1% |
| 2010 | $6,824 | $1,056 -20% |
| 2009 | -- | $1,320 +0.1% |
| 2008 | -- | $1,319 +4.6% |
| 2006 | -- | $1,261 -34.9% |
| 2005 | -- | $1,936 -44.8% |
| 2004 | -- | $3,505 |
| 2003 | -- | $3,505 -46.9% |
| 2002 | -- | $6,600 |
| 2001 | -- | $6,600 |
| 2000 | -- | $6,600 |
Find assessor info on the county website
Monthly payment
Climate risks
Neighborhood: 11566
Nearby schools
Schools provided by the listing agent
- Elementary: Chatterton School
- Middle: Merrick Avenue Middle School
- High: Sanford H Calhoun High School
Source: OneKey® MLS as distributed by MLS GRID. This data may not be complete. We recommend contacting the local school district to confirm school assignments for this home.
Similar homes
- $749,0004 bd2 ba1.6k sqft1426 MEADOW Lane, Seaford, NY 11783For Sale

 MLS ID #1045377, Daniel J. Murphy, Listing by: Coldwell Banker American Homes. OneKey® MLS as distributed by MLS GRID
 - $769,0004 bd2 ba1.5k sqft784 Newbridge Road, Bellmore, NY 11710For Sale
 MLS ID #1042952, Moira R. Connolly CBR, Listing by: Signature Premier Properties. OneKey® MLS as distributed by MLS GRID
 - $775,0003 bd2 ba1.5k sqft145 Clocks Blvd, Massapequa, NY 11758For Sale By Owner

- $749,0004 bd2 ba1.5k sqft2643 Landman Lane, North Bellmore, NY 11710For Sale
 MLS ID #1041684, Bart A. Bleiweiss CBR, Listing by: Integrity Core Realty. OneKey® MLS as distributed by MLS GRID
 - $849,0003 bd2 ba1.4k sqft714 Wyckoff Avenue, Bellmore, NY 11710For SaleMLS ID #1030806, James DePierro, Listing by: EXIT Realty Premier. OneKey® MLS as distributed by MLS GRID
- $559,0003 bd1 ba1k sqft1915 Carroll Avenue, Merrick, NY 11566For SaleMLS ID #1035147, Gina M. Fiorenze, Listing by: Compass Greater NY LLC. OneKey® MLS as distributed by MLS GRID
- $799,9993 bd2 ba1.4k sqft1981 Lenox Avenue, East Meadow, NY 11554For SaleMLS ID #1036131, Richard P. Krug Sr, Listing by: Coldwell Banker American Homes. OneKey® MLS as distributed by MLS GRID
- $699,9994 bd2 ba1.6k sqft3695 Waverly Avenue, Seaford, NY 11783For SaleMLS ID #1043345, Laura Dupkin Memisha SRES RENE, Listing by: Realty Advisors Inc. OneKey® MLS as distributed by MLS GRID
- $670,0003 bd2 ba1.2k sqft95 Union Street, Freeport, NY 11520For SaleMLS ID #1041434, Justyn J. Page, Listing by: Landmark Elite Homes Corp. OneKey® MLS as distributed by MLS GRID
- $749,0003 bd2 ba1.6k sqft162 Washington Street, Farmingdale, NY 11735For SaleMLS ID #1043285, Michael G. McCarthy, Listing by: Coldwell Banker American Homes. OneKey® MLS as distributed by MLS GRID
- $779,0004 bd2 ba1.3k sqft1042 Jefferson Street, Baldwin, NY 11510For SaleMLS ID #1031357, Eva Boci, Listing by: Sailing Home Realty of L I LLC. OneKey® MLS as distributed by MLS GRID
- $799,0004 bd2 ba1.3k sqft177 N Queens Avenue, Massapequa, NY 11758For SaleMLS ID #1039390, Davorka Bender, Listing by: Sailing Home Realty of L I LLC. OneKey® MLS as distributed by MLS GRID
- $769,0003 bd2 ba2k sqft2080 Seamans Neck Road, Seaford, NY 11783For SaleMLS ID #1002172, Margaret D. Grub SRS, Listing by: Century 21 AA Realty. OneKey® MLS as distributed by MLS GRID
- $850,0003 bd3 ba1.8k sqft295 Maryland Avenue, Freeport, NY 11520For SaleMLS ID #1019516, Ishwar Rameshar, Listing by: YourHomeSold Guaranteed Realty. OneKey® MLS as distributed by MLS GRID
- $849,0003 bd2 ba1.6k sqft549 De Mott Avenue, Baldwin, NY 11510For SaleMLS ID #1014275, Jennie R. Katz, Listing by: Blue Island Homes NY LLC. OneKey® MLS as distributed by MLS GRID
- $825,0004 bd3 ba1.9k sqft48 W 3rd Street, Freeport, NY 11520For SaleMLS ID #1035277, Kaitlynn McCartney, Listing by: Compass Greater NY LLC. OneKey® MLS as distributed by MLS GRID
- $680,0004 bd2 ba1.5k sqft236 Duckpond Drive S, Wantagh, NY 11793For SaleMLS ID #983279, Joseph D. Ferone CBR, Listing by: Weichert Realtors TMT Group. OneKey® MLS as distributed by MLS GRID
- $775,0003 bd2 ba1.2k sqft167 Lakeview Avenue, Lynbrook, NY 11563For SaleMLS ID #1015546, Nina Malayeva, Listing by: Coldwell Banker American Homes. OneKey® MLS as distributed by MLS GRID
- $799,0004 bd2 ba1.6k sqft29 Edward Street, Bethpage, NY 11714For SaleMLS ID #1021902, Mary M. Macaluso, Listing by: Compass Greater NY LLC. OneKey® MLS as distributed by MLS GRID
- $799,9953 bd3 ba2k sqft117 Gordon Place, Freeport, NY 11520For SaleMLS ID #1029360, Natania S. Yow, Listing by: HomeSmart CrossIsland. OneKey® MLS as distributed by MLS GRID
