Welcome to 2154 Mountain Ash Lane-a massive 5-bedroom, 3-bathroom home offering room to spread out both inside and out on a rare double lot totaling nearly 1 acre in the desirable White Haven Poconos community. With a layout designed for everyday living, entertaining, and flexible space, this home delivers the size and versatility that are hard to find! A circular driveway, 2-car garage, and beautifully maintained exterior create an inviting first impression. Just off the garage is a heated bonus space perfect for a home office, workout room, hobby area, or private retreat. Inside, the main level offers multiple gathering spaces including a warm and welcoming family room with a propane stove, kitchen and dining areas. The stunning 4-season room across the back of the home is filled with natural light and provides the perfect place to relax while enjoying peaceful views of nature year-round. Upstairs you'll find spacious bedrooms, including a generous primary suite, convenient second-floor laundry room, and a gorgeous solarium--ideal for plant lovers, reading, morning coffee, or simply soaking in the sunshine. With 5 bedrooms and 3 full bathrooms, there is plenty of room for family, guests, multi-generational living, or anyone who simply appreciates extra space. Families will appreciate the location within the Crestwood School District, while commuters will love the convenience of being just minutes from everything White Haven has to offer and an easy drive to Wilkes-Barre and surrounding employment centers. White Haven Poconos offers low annual dues with summertime access to beautiful Sunrise Lake, where residents can enjoy kayaking, swimming, fishing, and gatherings at the lakeside pavilion. Lovingly cared for by its owners, this exceptional home is ready for its next chapter and new owners to enjoy all the space, flexibility, and lifestyle it has to offer.
Sold for $390,000
$390,000
2154 Mountain Ash Ln, White Haven, PA 18661
5beds
2,961sqft
Single Family Residence
Built in 1977
0.95 Acres Lot
$390,100 Zestimate®
$132/sqft
$2,922 Estimated rent
Home value
$390,100
$363,000 - $417,000
$2,922/mo
Zestimate® history
Owner options
List your home for rent
$2,922/mo
Rent Zestimate®
Find your next renter with Zillow Rental Manager. Plus, with online applications, you can quickly screen prospective tenants – for free.
$2,922/mo
Rent Zestimate®
Refinance and save
$2,878/mo
Est. payment
Refinancing to a lower rate could help reduce your monthly payments and save thousands over the life of the loan.
$2,878/mo
Est. payment
Explore your selling options
Work with a Zillow partner agent
Leverage their expertise and Zillow's premium Showcase listings to get your home seen by more buyers.
Get startedList with your own agent
Get your home in front of millions of buyers by listing it on Zillow.
Learn how to do itSell it yourself
Take full control of how buyers see your home on Zillow by listing For Sale by Owner (FSBO).
List your homeWhat's special
Zillow last checked:
Listing updated:
Listed by:
Cindy Derolf 570-401-9399,
Pocono Area Realty Benz Group
Bought with:
Charles Perugino, RM424572
Anthracite Property Group, LLC
Source: Bright MLS,MLS#: PALU2002992
Facts & features
Interior
Bedrooms & bathrooms
- Bedrooms: 5
- Bathrooms: 3
- Full bathrooms: 3
- Main level bathrooms: 1
- Main level bedrooms: 1
Rooms
- Room types: Living Room, Dining Room, Primary Bedroom, Bedroom 2, Bedroom 3, Bedroom 4, Bedroom 5, Kitchen, Family Room, Foyer, Great Room, Laundry, Office, Solarium, Bathroom 2, Bathroom 3, Primary Bathroom
Primary bedroom
- Features: Attached Bathroom, Balcony Access
- Level: Upper
- Area: 160 Square Feet
- Dimensions: 10 X 16
Bedroom 2
- Level: Upper
- Area: 110 Square Feet
- Dimensions: 10 X 11
Bedroom 3
- Level: Upper
- Area: 110 Square Feet
- Dimensions: 10 X 11
Bedroom 4
- Level: Upper
- Area: 110 Square Feet
- Dimensions: 10 X 11
Bedroom 5
- Level: Main
- Area: 143 Square Feet
- Dimensions: 11 X 13
Primary bathroom
- Level: Upper
- Area: 70 Square Feet
- Dimensions: 10 X 7
Bathroom 2
- Level: Upper
- Area: 64 Square Feet
- Dimensions: 8 X 8
Bathroom 3
- Level: Main
- Area: 56 Square Feet
- Dimensions: 8 X 7
Dining room
- Level: Main
- Area: 121 Square Feet
- Dimensions: 11 X 11
Family room
- Level: Main
- Area: 165 Square Feet
- Dimensions: 11 X 15
Foyer
- Level: Main
- Area: 81 Square Feet
- Dimensions: 9 X 9
Great room
- Level: Main
- Area: 285 Square Feet
- Dimensions: 15 X 19
Kitchen
- Level: Main
- Area: 165 Square Feet
- Dimensions: 11 X 15
Laundry
- Level: Upper
- Area: 104 Square Feet
- Dimensions: 8 X 13
Living room
- Level: Main
- Area: 276 Square Feet
- Dimensions: 12 X 23
Office
- Level: Main
- Area: 240 Square Feet
- Dimensions: 12 X 20
Other
- Features: Fireplace - Gas
- Level: Upper
- Area: 170 Square Feet
- Dimensions: 10 X 17
Heating
- Baseboard, Electric, Oil, Propane
Cooling
- Ceiling Fan(s), Electric
Appliances
- Included: Microwave, Cooktop, Dishwasher, Double Oven, Oven, Water Heater, Electric Water Heater
- Laundry: Has Laundry, Upper Level, Washer/Dryer Hookups Only, Laundry Room
Features
- Ceiling Fan(s), Combination Kitchen/Dining, Dining Area, Family Room Off Kitchen, Floor Plan - Traditional, Kitchen - Country, Dry Wall
- Flooring: Carpet, Ceramic Tile, Hardwood, Wood
- Doors: Six Panel
- Windows: Bay/Bow, Double Hung, Casement, Double Pane Windows, Screens, Skylight(s)
- Basement: Full,Side Entrance,Space For Rooms,Sump Pump,Unfinished,Walk-Out Access
- Has fireplace: No
Interior area
- Total structure area: 4,007
- Total interior livable area: 2,961 sqft
- Finished area above ground: 2,961
- Finished area below ground: 0
Property
Parking
- Total spaces: 9
- Parking features: Storage, Garage Faces Side, Garage Door Opener, Inside Entrance, Circular Driveway, Crushed Stone, Driveway, Attached, Off Street
- Attached garage spaces: 2
- Uncovered spaces: 2
- Details: Garage Sqft: 522
Accessibility
- Accessibility features: 2+ Access Exits
Features
- Levels: Two
- Stories: 2
- Exterior features: Rain Gutters
- Pool features: None
- Has view: Yes
- View description: Street, Trees/Woods
- Frontage length: Road Frontage: 201
Lot
- Size: 0.95 Acres
- Dimensions: 201 x 205
- Features: Wooded, Rear Yard, Sloped
Details
- Additional structures: Above Grade, Below Grade
- Parcel number: 04N12S2009016000
- Zoning: RESIDENTIAL
- Special conditions: Standard
Construction
Type & style
- Home type: SingleFamily
- Architectural style: Colonial
- Property subtype: Single Family Residence
Materials
- Brick, Vinyl Siding
- Foundation: Concrete Perimeter, Slab
- Roof: Asphalt
Condition
- Very Good
- New construction: No
- Year built: 1977
- Major remodel year: 1996
Utilities & green energy
- Electric: 200+ Amp Service
- Sewer: On Site Septic
- Water: Well
- Utilities for property: Cable Available, Electricity Available, Phone Available, Broadband, Cable
Community & HOA
Community
- Subdivision: White Haven Poconos
HOA
- Has HOA: Yes
- Services included: Road Maintenance
- HOA fee: $350 annually
- HOA name: WHITE HAVEN POCONOS PROPERTY OWNERS ASSN.
Location
- Region: White Haven
- Municipality: BEAR CREEK TWP
Financial & listing details
- Price per square foot: $132/sqft
- Tax assessed value: $228,700
- Annual tax amount: $5,769
- Date on market: 5/29/2026
- Listing agreement: Exclusive Right To Sell
- Listing terms: Cash,Conventional
- Inclusions: Kitchen Appliances
- Ownership: Fee Simple
- Road surface type: Black Top
Price history
| Date | Event | Price |
|---|---|---|
| 8/14/2026 | Sold | $390,000-2.3%$132/sqft |
Source:  Bright MLS #PALU2002992 Report a problem Bright MLS #PALU2002992 Report a problem | ||
| 7/12/2026 | Pending sale | $399,000$135/sqft |
Source: Luzerne County AOR #26-2474 Report a problem | ||
| 7/12/2026 | Contingent | $399,000$135/sqft |
Source: Bright MLS #PALU2002992 Report a problem | ||
| 6/13/2026 | Price change | $399,000-4.8%$135/sqft |
Source: Bright MLS #PALU2002992 Report a problem | ||
| 5/29/2026 | Listed for sale | $419,000$142/sqft |
Source: PMAR #PM-141724 Report a problem | ||
Public tax history
| Year | Property taxes | Tax assessment |
|---|---|---|
| 2023 | $5,770 +0.7% | $228,700 |
| 2022 | $5,728 | $228,700 |
| 2021 | $5,728 +2.4% | $228,700 |
| 2020 | $5,592 | $228,700 |
| 2019 | $5,592 +2.5% | $228,700 |
| 2018 | $5,457 | $228,700 |
| 2017 | -- | $228,700 |
| 2016 | -- | $228,700 |
| 2015 | -- | $228,700 |
| 2014 | $4,030 | $228,700 |
| 2013 | -- | $228,700 +12% |
| 2012 | -- | $204,200 |
| 2011 | -- | $204,200 |
| 2010 | -- | $204,200 |
| 2009 | -- | $204,200 |
Find assessor info on the county website
Neighborhood: 18661
Nearby homes
- $230,1113 bd2 ba1.1k sqft514 Ash Ln, White Haven, PA 18661Sold
- $222,300-- bd-- ba1.3k sqft2140 Mountain Ash Ln, White Haven, PA 18661Off Market
- $161,2000.51 AcresAsh Ln, White Haven, PA 18661Off Market
- $189,4003 bd1 ba1k sqftAsh Ln, White Haven, PA 18661Off Market
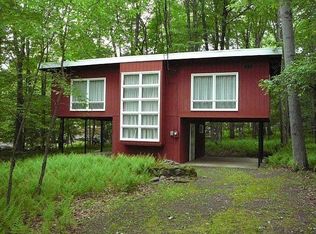
- $29,5000.51 AcresAsh Ln, White Haven, PA 18661Off Market
- $24,600-- bd-- ba-- sqftAsh Ln, White Haven, PA 18661Off Market
- $11,000-- bd-- ba-- sqftAsh Ln, White Haven, PA 18661Off Market
- $1,3010.48 AcresAsh Ln, White Haven, PA 18661Sold
Nearby schools
GreatSchools rating
- 4/10Solomon/Plains El SchoolGrades: K-5Distance: 12.8 mi
- 4/10Solomon/Plains Junior High SchoolGrades: 6-8Distance: 12.8 mi
- 2/10James M Coughlin Junior-Senior High SchoolGrades: 9-12Distance: 11.9 mi
Schools provided by the listing agent
- District: Crestwood
Source: Bright MLS. This data may not be complete. We recommend contacting the local school district to confirm school assignments for this home.
Get a cash offer in 3 minutes
Find out how much your home could sell for in as little as 3 minutes with a no-obligation cash offer.
Estimated market value
$390,100
Get a cash offer in 3 minutes
Find out how much your home could sell for in as little as 3 minutes with a no-obligation cash offer.
Estimated market value
$390,100
- Pennsylvania
- Luzerne County
- White Haven
- 18661
- 2154 Mountain Ash Ln
Nearby cities
Nearby neighborhoods
Nearby zip codes
Other White Haven Topics
