Welcome to this rarely available stunning 2 bed, 2 bath condo in the highly sought-after Palmer Pointe! Flooded with natural light, this penthouse unit boasts an expansive open-concept living space perfect for modern living. The gourmet kitchen features 42" wood cabinets, a custom backsplash, sleek granite countertops, a large island, and stainless-steel appliances, including a 2-year-old refrigerator and barely-used oven/stove. The entire unit is enhanced by fresh paint (2024), new light fixtures, ceiling fans, and custom blinds throughout. Hardwood floors flow seamlessly through the space including the bedrooms, complemented by soaring 9'9" ceilings, extra closet space in the hallway, and a cozy gas fireplace in the living room - perfect for entertaining or relaxing. Retreat to the primary suite, complete with his-and-hers closets and a spa-like bathroom featuring a separate walk-in shower, a large jacuzzi tub, and updated shower-heads in both bathrooms. The second bedroom is generously sized with ample closet space, while a second full bathroom offers a soaking tub. Enjoy the comfort of the convenient in-unit side-by-side Whirlpool washer/dryer (3 years old). Step outside to your private wood deck, perfect for summer grilling. This home also includes a 1-car garage with new opener (June 2024) and extra storage on the side. Ideally located near the Galewood Metra stop, parks, shopping, and dining, blending suburban tranquility with city convenience. Move-in ready, this special unit checks all the boxes! Schedule your private showing today - this one won't last long!
Closed
$285,000
2154 N Natchez Ave APT 3N, Chicago, IL 60707
2beds
1,300sqft
Condominium, Single Family Residence
Built in 2006
-- sqft lot
$310,500 Zestimate®
$219/sqft
$2,432 Estimated rent
Home value
$310,500
$295,000 - $326,000
$2,432/mo
Zestimate® history
Owner options
List your home for rent
$2,432/mo
Rent Zestimate®
Find your next renter with Zillow Rental Manager. Plus, with online applications, you can quickly screen prospective tenants – for free.
$2,432/mo
Rent Zestimate®
Refinance and save
$2,226/mo
Est. payment
Refinancing to a lower rate could help reduce your monthly payments and save thousands over the life of the loan.
$2,226/mo
Est. payment
Explore your selling options
Work with a Zillow partner agent
Leverage their expertise and Zillow's premium Showcase listings to get your home seen by more buyers.
Get startedList with your own agent
Get your home in front of millions of buyers by listing it on Zillow.
Learn how to do itSell it yourself
Take full control of how buyers see your home on Zillow by listing For Sale by Owner (FSBO).
List your homeWhat's special
Zillow last checked:
Listing updated:
Listed by:
Leonard Benefico 773-250-0400,
Dream Town Real Estate,
Chrissy Sullivan 773-680-1831,
Dream Town Real Estate
Bought with:
Leonard Benefico
Dream Town Real Estate
Source: MRED as distributed by MLS GRID,MLS#: 12172603
Facts & features
Interior
Bedrooms & bathrooms
- Bedrooms: 2
- Bathrooms: 2
- Full bathrooms: 2
Rooms
- Room types: Deck
Primary bedroom
- Features: Flooring (Carpet), Window Treatments (Shades), Bathroom (Full)
- Level: Main
- Area: 182 Square Feet
- Dimensions: 14X13
Bedroom 2
- Features: Flooring (Hardwood)
- Level: Main
- Area: 110 Square Feet
- Dimensions: 11X10
Deck
- Level: Main
- Area: 144 Square Feet
- Dimensions: 6X24
Dining room
- Features: Flooring (Hardwood)
- Level: Main
- Dimensions: COMBO
Kitchen
- Features: Kitchen (Eating Area-Breakfast Bar, Island), Flooring (Hardwood)
- Level: Main
- Area: 162 Square Feet
- Dimensions: 18X9
Laundry
- Level: Main
- Area: 28 Square Feet
- Dimensions: 4X7
Living room
- Features: Flooring (Hardwood)
- Level: Main
- Area: 420 Square Feet
- Dimensions: 21X20
Heating
- Natural Gas, Forced Air
Cooling
- Central Air
Appliances
- Included: Range, Microwave, Dishwasher, Refrigerator, Washer, Dryer, Disposal, Stainless Steel Appliance(s)
- Laundry: Washer Hookup, In Unit, Laundry Closet
Features
- Flooring: Hardwood
- Basement: None
- Number of fireplaces: 1
- Fireplace features: Gas Log, Living Room
Interior area
- Total structure area: 0
- Total interior livable area: 1,300 sqft
Property
Parking
- Total spaces: 1
- Parking features: Off Alley, Garage Door Opener, On Site, Other, Detached, Garage
- Garage spaces: 1
- Has uncovered spaces: Yes
Accessibility
- Accessibility features: No Disability Access
Features
- Patio & porch: Deck
Details
- Parcel number: 13312050731005
- Special conditions: None
Construction
Type & style
- Home type: Condo
- Property subtype: Condominium, Single Family Residence
Materials
- Brick, Other
Condition
- New construction: No
- Year built: 2006
Utilities & green energy
- Electric: Circuit Breakers
- Sewer: Public Sewer
- Water: Lake Michigan
Community & HOA
HOA
- Has HOA: Yes
- Amenities included: None
- Services included: Water, Insurance, Lawn Care, Scavenger, Snow Removal
- HOA fee: $200 monthly
Location
- Region: Chicago
Financial & listing details
- Price per square foot: $219/sqft
- Tax assessed value: $261,000
- Annual tax amount: $3,098
- Date on market: 9/26/2024
- Listing terms: Cash
- Ownership: Condo
Price history
| Date | Event | Price |
|---|---|---|
| 12/6/2024 | Listing removed | $2,150$2/sqft |
Source: Zillow Rentals Report a problem | ||
| 11/27/2024 | Listed for rent | $2,150$2/sqft |
Source: Zillow Rentals Report a problem | ||
| 10/8/2024 | Sold | $285,000$219/sqft |
Source:  MRED as distributed by MLS GRID #12172603 Report a problem MRED as distributed by MLS GRID #12172603 Report a problem | ||
| 9/30/2024 | Contingent | $285,000$219/sqft |
Source: MRED as distributed by MLS GRID #12172603 Report a problem | ||
| 9/26/2024 | Listed for sale | $285,000+15.2%$219/sqft |
Source: MRED as distributed by MLS GRID #12172603 Report a problem | ||
| 12/6/2006 | Sold | $247,4490%$190/sqft |
Source: Agent Provided Report a problem | ||
| 8/30/2006 | Sold | $247,500$190/sqft |
Source: Public Record Report a problem | ||
Public tax history
| Year | Property taxes | Tax assessment |
|---|---|---|
| 2024 | -- | $26,100 +45% |
| 2023 | $3,098 +3.3% | $17,999 |
| 2022 | $2,999 +1.7% | $17,999 |
| 2021 | $2,950 +0.5% | $17,999 +10.6% |
| 2020 | $2,935 -1.7% | $16,279 -11% |
| 2019 | $2,988 +1.8% | $18,299 |
| 2018 | $2,936 +9.5% | $18,299 +15.6% |
| 2017 | $2,682 +0.4% | $15,833 |
| 2016 | $2,671 +10.3% | $15,833 |
| 2015 | $2,421 -28.7% | $15,833 -24.1% |
| 2014 | $3,394 +2.4% | $20,862 |
| 2013 | $3,316 +0.6% | $20,862 |
| 2012 | $3,296 +3.1% | $20,862 -4% |
| 2011 | $3,196 -1.4% | $21,741 |
| 2010 | $3,242 +4.2% | $21,741 |
| 2009 | $3,113 -5.7% | $21,741 -12.5% |
| 2008 | $3,301 -6.5% | $24,856 |
| 2007 | $3,530 | $24,856 |
Find assessor info on the county website
Neighborhood: Galewood
Nearby homes
- $286,0002 bd2 ba1.4k sqft2154 N Natchez Ave APT 3S, Chicago, IL 60707Off Market
- $273,300-- bd-- ba8.7k sqft2154 N Natchez Ave APT 2S, Chicago, IL 60707Off Market
- $253,4002 bd2 ba1.2k sqft2154 N Natchez Ave APT 1S, Chicago, IL 60707Off Market
- $266,0002 bd2 ba1.3k sqft2154 N Natchez Ave APT 1N, Chicago, IL 60707Off Market
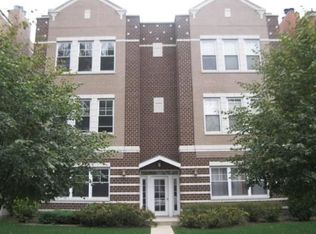
- $261,0002 bd2 ba8.7k sqft2154 N Natchez Ave APT 2N, Elmwood Park, IL 60707Off Market
- $281,1002 bd2 ba1.3k sqft2154 N Natchez Ave APT 2N, Chicago, IL 60707Off Market
- $299,700-- bd-- ba8.7k sqft2150 N Natchez Ave APT 1S, Chicago, IL 60707Off Market
- $333,0002 bd2 ba8.7k sqft2150 N Natchez Ave APT 2S, Chicago, IL 60707Off Market
Nearby schools
GreatSchools rating
- 4/10Burbank Elementary SchoolGrades: PK-8Distance: 0.3 mi
- 1/10Steinmetz Academic Centre High SchoolGrades: 9-12Distance: 1.1 mi
Schools provided by the listing agent
- District: 299
Source: MRED as distributed by MLS GRID. This data may not be complete. We recommend contacting the local school district to confirm school assignments for this home.
Get a cash offer in 3 minutes
Find out how much your home could sell for in as little as 3 minutes with a no-obligation cash offer.
Estimated market value
$310,500
Get a cash offer in 3 minutes
Find out how much your home could sell for in as little as 3 minutes with a no-obligation cash offer.
Estimated market value
$310,500
- Illinois
- Cook County
- Chicago
- 60707
- Galewood
- 2154 N Natchez Ave Apartment 3N
Nearby cities
Nearby neighborhoods
Nearby zip codes
Other Chicago Topics
