This move-in ready, charming, colonial is in the desirable Cherrydale neighborhood. Recently expanded, it has 4 Bedrooms, 2 Full Bathrooms, 1,572 above grade finished square feet, and is situated on an oversized 7,800 sq ft lot. Enjoy a glass/cup of wine/coffee and a book on the extra cute, updated, front porch while looking at the view of the newly hardscaped and landscaped front yard. As you enter the home, you'll be greeted by the high coffered ceilings (9’ on the main floor) and spacious living room. The living room is perfect for entertaining guests or relaxing with family around a fire, as it opens wide to its adjoining Dining Room. Also on this floor is a small bedroom, which can be used as an office, or as a guest room with its newly updated full bathroom. The main floor was expanded to make room for a custom laundry room and a larger new kitchen. This updated chef’s kitchen (2017) features granite countertops, a farmhouse sink, and extra tall, white, cabinets, stainless steel appliances, recessed lighting and a huge walk-in pantry with custom shelving. Continuing out the back through the bright, fresh laundry room, you will be greeted by a sprawling, newly finished deck, and a giant, flat and grassy backyard perfect for a game of catch or a barbecue with family and friends. All the way towards the back of the property is an extra-large, partially insulated shed with electricity, recently used as a gym, but perfect as a she- shed, a man cave, or a kid’s playhouse. Upstairs you will find newly finished, gleaming, hardwood floors in the primary and two other bedrooms, as well as a recently updated full bathroom. Further attention to detail in this well cared for home is seen in its extensive crown molding, as well as wainscoting in the dining room along with new baseboards. New smart home devices in 2022 include ADT Security System (fire and CO2 Monitoring), Google Nest Thermostat (upstairs and downstairs), a Google X Yale Smart Deadbolt and Keypad (bluetooth and wifi compatible) and 20 USB compatible outlets. The HVAC unit is also new from 2022. Recent additions to the gardens, periphery, and well-maintained yard of this beautifully landscaped property include: flowering, mature schipka cherry laurel bushes (evergreen), giant green arborvitae and variegated English boxwoods, two apple trees (fuji and green delicious in rear), butterfly bushes (5), dalia garden, lavender and knockout rose bushes, dee runk boxwoods, and flowing variegated liriope. Rear gardens are lined by flowering variegated liriope, and a new White Snow weeping cherry tree and a Japanese Crimson Dwarf Maple are found in the front. Currently zoned for Taylor Elementary, Hamm Middle, and Yorktown High. Please remove shoes or use shoe covers to preserve new floors. Open this Sunday from 1-4PM. The sellers are requesting all offers be submitted by Tuesday at 1PM. Sellers reserve the right to accept an offer at any time.
Sold for $935,000
Street View
$935,000
2154 N Stafford St, Arlington, VA 22207
4beds
1,573sqft
Single Family Residence
Built in 1910
7,800 Square Feet Lot
$1,064,000 Zestimate®
$594/sqft
$4,194 Estimated rent
Home value
$1,064,000
$1.01M - $1.13M
$4,194/mo
Zestimate® history
Owner options
List your home for rent
$4,194/mo
Rent Zestimate®
Find your next renter with Zillow Rental Manager. Plus, with online applications, you can quickly screen prospective tenants – for free.
$4,194/mo
Rent Zestimate®
Refinance and save
$5,809/mo
Est. payment
Refinancing to a lower rate could help reduce your monthly payments and save thousands over the life of the loan.
$5,809/mo
Est. payment
Explore your selling options
Work with a Zillow partner agent
Leverage their expertise and Zillow's premium Showcase listings to get your home seen by more buyers.
Get startedList with your own agent
Get your home in front of millions of buyers by listing it on Zillow.
Learn how to do itSell it yourself
Take full control of how buyers see your home on Zillow by listing For Sale by Owner (FSBO).
List your homeWhat's special
Farmhouse sinkSmall bedroomHardwood floorsRecessed lightingHigh coffered ceilingsRear gardensCustom laundry room
Zillow last checked:
Listing updated:
Listed by:
David Cabo 703-915-4277,
Keller Williams Realty
Bought with:
NON MEMBER, 0225194075
Non Subscribing Office
Source: Bright MLS,MLS#: VAAR2032152
Facts & features
Interior
Bedrooms & bathrooms
- Bedrooms: 4
- Bathrooms: 2
- Full bathrooms: 2
- Main level bathrooms: 1
- Main level bedrooms: 1
Rooms
- Room types: Living Room, Dining Room, Primary Bedroom, Bedroom 2, Bedroom 3, Kitchen, Sun/Florida Room
Basement
- Area: 377
Heating
- Hot Water, Natural Gas
Cooling
- None, Electric
Appliances
- Included: Dishwasher, Disposal, Dryer, Ice Maker, Microwave, Oven/Range - Gas, Refrigerator, Cooktop, Washer, Gas Water Heater
- Laundry: Main Level
Features
- Butlers Pantry, Dining Area, Breakfast Area, Chair Railings, Upgraded Countertops
- Flooring: Hardwood, Wood
- Windows: Storm Window(s), Window Treatments
- Basement: Other,Unfinished,Interior Entry,Partial
- Number of fireplaces: 1
- Fireplace features: Equipment, Mantel(s)
Interior area
- Total structure area: 1,950
- Total interior livable area: 1,573 sqft
- Finished area above ground: 1,573
- Finished area below ground: 0
Property
Parking
- Total spaces: 2
- Parking features: Off Street
Accessibility
- Accessibility features: None
Features
- Levels: Three
- Stories: 3
- Patio & porch: Deck
- Pool features: None
Lot
- Size: 7,800 Square Feet
Details
- Additional structures: Above Grade, Below Grade
- Parcel number: 06001010
- Zoning: R-5
- Special conditions: Standard
Construction
Type & style
- Home type: SingleFamily
- Architectural style: Colonial
- Property subtype: Single Family Residence
Materials
- Vinyl Siding
- Foundation: Other
Condition
- Excellent
- New construction: No
- Year built: 1910
Utilities & green energy
- Sewer: Public Sewer
- Water: Public
Community & HOA
Community
- Subdivision: Cherrydale
HOA
- Has HOA: No
Location
- Region: Arlington
Financial & listing details
- Price per square foot: $594/sqft
- Tax assessed value: $806,000
- Annual tax amount: $8,536
- Date on market: 6/23/2023
- Listing agreement: Exclusive Right To Sell
- Ownership: Fee Simple
Price history
| Date | Event | Price |
|---|---|---|
| 7/28/2023 | Sold | $935,000+1.9%$594/sqft |
Source:  Bright MLS #VAAR2032152 Report a problem Bright MLS #VAAR2032152 Report a problem | ||
| 6/27/2023 | Contingent | $918,000$584/sqft |
Source: Bright MLS #VAAR2032152 Report a problem | ||
| 6/23/2023 | Listed for sale | $918,000+22.2%$584/sqft |
Source: Bright MLS #VAAR2032152 Report a problem | ||
| 11/1/2016 | Sold | $751,000+0.1%$477/sqft |
Source: Public Record Report a problem | ||
| 9/12/2016 | Price change | $749,900-2.6%$477/sqft |
Source: Chase Realty #AR9731885 Report a problem | ||
| 8/6/2016 | Listed for sale | $769,900$489/sqft |
Source: Chase Realty #AR9731885 Report a problem | ||
| 4/13/2011 | Listing removed | $2,600$2/sqft |
Source: Chase Realty, 1316 Vincent Pl., McLean, VA 22101 Report a problem | ||
| 4/8/2011 | Listed for rent | $2,600$2/sqft |
Source: Chase Realty, 1316 Vincent Pl., McLean, VA 22101 Report a problem | ||
Public tax history
| Year | Property taxes | Tax assessment |
|---|---|---|
| 2025 | $9,490 +0.5% | $918,700 +0.5% |
| 2024 | $9,445 +10.6% | $914,300 +10.3% |
| 2023 | $8,537 +2.8% | $828,800 +2.8% |
| 2022 | $8,302 +3.7% | $806,000 +3.7% |
| 2021 | $8,007 +4% | $777,400 +3.6% |
| 2020 | $7,699 +5.7% | $750,400 +5.7% |
| 2019 | $7,284 +1.9% | $709,900 -0.1% |
| 2018 | $7,149 +8.9% | $710,600 +8.9% |
| 2017 | $6,567 +1.5% | $652,800 |
| 2016 | $6,469 +5.8% | $652,800 +6.3% |
| 2015 | $6,116 +3.8% | $614,100 +3.8% |
| 2014 | $5,892 -8.3% | $591,600 -7.4% |
| 2013 | $6,427 +3.6% | $638,900 |
| 2012 | $6,204 +7.5% | -- |
| 2011 | $5,769 | -- |
| 2009 | -- | -- |
| 2008 | -- | -- |
| 2007 | -- | -- |
| 2006 | -- | -- |
| 2005 | -- | -- |
| 2004 | -- | -- |
| 2003 | -- | -- |
| 2002 | -- | -- |
| 2001 | -- | $252,000 |
Find assessor info on the county website
Neighborhood: Cherrydale
Nearby homes
- $862,3003 bd1 ba1.4k sqft2158 N Stafford St, Arlington, VA 22207Off Market
- $619,0002 bd2 ba1.2k sqft2150 N Stafford St, Arlington, VA 22207Off Market
- $1,314,4004 bd2 ba2.7k sqft4149 21st Rd N, Arlington, VA 22207Off Market
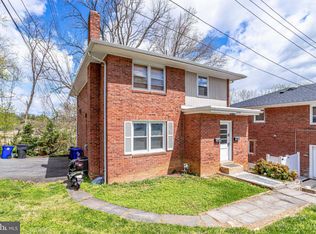
- $541,7002 bd1 ba1.9k sqft4149 21st Rd N #2, Arlington, VA 22207Off Market
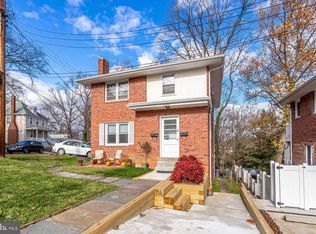
- $1,137,7004 bd2 ba2.7k sqft4149 21st Rd N #1, Arlington, VA 22207Off Market
- $--2 bd1 ba900 sqft4149 21st Rd N #B, Arlington, VA 22207Off Market
- $1,153,2003 bd2 ba1.4k sqft2146 N Stafford St, Arlington, VA 22207Off Market
- $816,4002 bd1 ba1.2k sqft2162 N Stafford St, Arlington, VA 22207Off Market
Nearby schools
GreatSchools rating
- 9/10Taylor Elementary SchoolGrades: PK-5Distance: 0.6 mi
- 9/10Dorothy Hamm MiddleGrades: 6-8Distance: 0.1 mi
- 7/10Washington Liberty High SchoolGrades: 9-12Distance: 0.7 mi
Schools provided by the listing agent
- Elementary: Taylor
- Middle: Dorothy Hamm
- High: Washington-liberty
- District: Arlington County Public Schools
Source: Bright MLS. This data may not be complete. We recommend contacting the local school district to confirm school assignments for this home.
Get a cash offer in 3 minutes
Find out how much your home could sell for in as little as 3 minutes with a no-obligation cash offer.
Estimated market value
$1,064,000
Get a cash offer in 3 minutes
Find out how much your home could sell for in as little as 3 minutes with a no-obligation cash offer.
Estimated market value
$1,064,000
- Virginia
- Arlington County
- Arlington
- 22207
- Cherrydale
- 2154 N Stafford St
Nearby cities
Nearby neighborhoods
Nearby zip codes
Other Arlington Topics
