Sitting on a quarter acre, this 3,852 sqft fully furnished home offers space for just about any gathering. With six bedrooms and 3.5 baths, it provides ample space for family and guests. Upon entering, you'll find a flexible room that can serve as a den, office, or dining area. The heart of the home is the sunlit living room, complete with a cozy fireplace. The kitchen, with its dining bar and large windows, leads directly to the back patio, ideal for outdoor dining. The master bedroom offers a private retreat with a spacious bath and two walk-in closets, opening to the backyard. Two additional bedrooms and another full bathroom ensure everyone has their own space. The basement features a second kitchen, a family area, a full bath and 3 bedroom
For sale
Price cut: $30K (7/10)
$620,000
2154 N Sumack Cir, Cedar City, UT 84721
6beds
4baths
3,852sqft
Single Family Residence
Built in 1998
0.25 Acres Lot
$612,200 Zestimate®
$161/sqft
$-- HOA
What's special
Quarter acreCozy fireplaceSix bedroomsTwo additional bedrooms
- 261 days
- 196
- 10
Zillow last checked:
Listing updated:
Listed by:
Landon Anglin 435-704-4697,
Re/Max Properties
Source: WCBR,MLS#: 26-268127
Facts & features
Interior
Bedrooms & bathrooms
- Bedrooms: 6
- Bathrooms: 4
Primary bedroom
- Level: Main
Bedroom 2
- Level: Main
Bedroom 3
- Level: Main
Bedroom 4
- Level: Basement
Bedroom 5
- Level: Basement
Bedroom 6
- Level: Basement
Bathroom
- Level: Main
Bathroom
- Level: Main
Bathroom
- Level: Main
Bathroom
- Level: Basement
Den
- Level: Main
Family room
- Level: Basement
Kitchen
- Level: Main
Kitchen
- Level: Basement
Laundry
- Level: Main
Living room
- Level: Main
Heating
- Hot Water, Natural Gas
Cooling
- Central Air
Features
- Basement: Full
Interior area
- Total structure area: 3,852
- Total interior livable area: 3,852 sqft
- Finished area above ground: 2,127
Property
Parking
- Total spaces: 2
- Parking features: Attached, RV Access/Parking
- Attached garage spaces: 2
Features
- Stories: 2
Lot
- Size: 0.25 Acres
- Features: Curbs & Gutters
Details
- Parcel number: B139500030008
- Zoning description: Residential
Construction
Type & style
- Home type: SingleFamily
- Property subtype: Single Family Residence
Materials
- Stucco
- Roof: Asphalt
Condition
- Built & Standing
- Year built: 1998
Utilities & green energy
- Utilities for property: Electricity Connected, Natural Gas Connected
Community & HOA
Community
- Features: Sidewalks
HOA
- Has HOA: No
Location
- Region: Cedar City
Financial & listing details
- Price per square foot: $161/sqft
- Tax assessed value: $702,624
- Annual tax amount: $3,021
- Date on market: 1/19/2026
- Cumulative days on market: 447 days
- Listing terms: Conventional,Cash
- Inclusions: Water, Rvrse Osmosis, Storage Shed(s), Sprinkler, Auto, Refrigerator, Oven/Range, Freestnd, Fenced, Partial, Dishwasher, Ceiling Fan(s)
- Electric utility on property: Yes
- Road surface type: Paved
Estimated market value
$612,200
$582,000 - $643,000
$2,618/mo
Price history
| Date | Event | Price |
|---|---|---|
| 7/10/2026 | Price change | $620,000-4.6%$161/sqft |
Source: ICBOR #112168 Report a problem | ||
| 6/7/2026 | Price change | $650,000-5.8%$169/sqft |
Source: ICBOR #112168 Report a problem | ||
| 1/19/2026 | Listed for sale | $690,000$179/sqft |
Source: ICBOR #112168 Report a problem | ||
| 1/10/2026 | Listing removed | $690,000$179/sqft |
Source: ICBOR #112168 Report a problem | ||
| 7/9/2025 | Listed for sale | $690,000+24.3%$179/sqft |
Source: ICBOR #112168 Report a problem | ||
| 12/21/2021 | Sold | -- |
Source: eXp Realty #195878477 Report a problem | ||
| 11/3/2021 | Listed for sale | $555,000+85.9%$144/sqft |
Source: ICBOR #96073 Report a problem | ||
| 3/25/2016 | Listing removed | $298,500$77/sqft |
Source: ERA Realty Center #73536 Report a problem | ||
| 1/12/2016 | Pending sale | $298,500$77/sqft |
Source: ERA Realty Center #73536 Report a problem | ||
| 11/4/2015 | Listed for sale | $298,500+57.2%$77/sqft |
Source: ERA Realty Center #73536 Report a problem | ||
| 9/14/2011 | Listing removed | $189,900$49/sqft |
Source: remax #55977 Report a problem | ||
| 8/18/2011 | Price change | $189,900-5%$49/sqft |
Source: remax #55977 Report a problem | ||
| 8/5/2011 | Price change | $199,900-12.7%$52/sqft |
Source: ERA Realty Center #58866 Report a problem | ||
| 6/2/2011 | Listed for sale | $229,000$59/sqft |
Source: Re Max properties #55977 Report a problem | ||
| 4/1/2011 | Listing removed | $229,000$59/sqft |
Source: RE/MAX PROPERTIES #10-123742 Report a problem | ||
| 2/5/2011 | Price change | $229,000-4.2%$59/sqft |
Source: RE/MAX PROPERTIES #10-123742 Report a problem | ||
| 1/9/2011 | Listed for sale | $239,000$62/sqft |
Source: RE/MAX PROPERTIES #10-123742 Report a problem | ||
Public tax history
| Year | Property taxes | Tax assessment |
|---|---|---|
| 2025 | $3,001 +5.6% | $386,444 +5.8% |
| 2024 | $2,842 -5.9% | $365,390 -3.6% |
| 2023 | $3,021 +23.4% | $379,020 +30% |
| 2022 | $2,449 +12.6% | $291,550 +23.2% |
| 2021 | $2,175 | $236,635 +11.3% |
| 2020 | -- | $212,555 +8.6% |
| 2019 | $2,121 +0.3% | $195,740 +3.7% |
| 2018 | $2,114 -3.9% | $188,675 +4.9% |
| 2017 | $2,199 +14.8% | $179,920 +8.7% |
| 2016 | $1,916 | $165,570 +7.5% |
| 2015 | $1,916 +7% | $153,985 +18.5% |
| 2014 | $1,790 -8% | $129,925 |
| 2013 | $1,947 -1.9% | $129,925 |
| 2012 | $1,986 +19.1% | $129,925 +9.1% |
| 2011 | $1,668 +31.1% | $119,130 -3.1% |
| 2010 | $1,272 | $122,980 |
Find assessor info on the county website
Monthly payment
Est. payment
Payment breakdown
Explore the cost of this home by adjusting the details. Changes won't be saved.Climate risks
Neighborhood: 84721
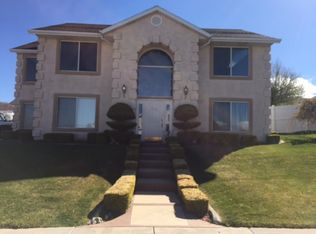

Similar homes
- $625,0005 bd3 ba3.4k sqft5205 N Juniper Ridge Rd, Enoch, UT 84721For Sale
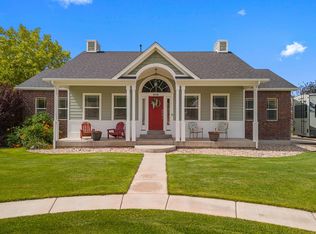 MLS ID #26-275577, Mari G. Eddy, ERA Realty Center. WCBR
 - $749,9004 bd3 ba4.7k sqft2240 N Maplewood Ln, Cedar City, UT 84721For Sale
 MLS ID #117573, Sonya J Stauffer. ICBOR
 - $639,9006 bd4 ba3.6k sqft4262 N 2325 W, Cedar City, UT 84721For Sale
 MLS ID #26-271133, Scott Jolley, Fathom Realty (Cedar City). WCBR
 - $639,9006 bd4 ba3.6k sqft4262 N 2325 W #W, Cedar City, UT 84721For SaleMLS ID #113103, Scott Jolley. ICBOR
- $634,5006 bd4 ba3.4k sqft1073 S 4425 W, Cedar City, UT 84720For Sale
 MLS ID #2176556, Peter Dill, Homes International. UtahRealEstate.com
