Accepted Offer with Contingencies. Airy, open-concept home in ALL AGES Park, in St. Helens, Oregon. 2 bedrooms, 2 full baths, 1100 sf. Huge 100 x 40 lot. Vaulted ceiling. New vinyl plank flooring & interior paint throughout. Huge primary bedroom is 16" x 11.5", with ensuite bathroom and WIC. Kitchen has new SS stove and recent SS dishwasher. Double pane vinyl windows. Back deck and large, grassy (sloped) back yard. Space rent = $605. Parking for 3 cars. Park accepts some large dogs. Airy, open-concept home in ALL AGES Park, in St. Helens, Oregon. 2 bedrooms, 2 full baths, 1100 sf. Huge 100 x 40 lot. Vaulted ceiling. New vinyl plank flooring throughout, new interior paint throughout. Huge primary bedroom is 16" x 11.5", with ensuite bathroom and walk in closet. Kitchen has new SS stove and recent SS dishwasher. Double pane vinyl windows. Back deck and large, grassy (sloped) back yard. Single-car garage with garage door opener, and cement parking area for more two cars. Budget-friendly space rent of $605 a month. RV parking is available from the park for $25 a month. Park allows max two pets, with total weight of both pets together capped at 100 pounds. Please note, some dog breeds are prohibited.
Under contract
Listed by: Homesmart Realty Group • BETHANY REEVES • Contact: 503-897-8488
Price cut: $10K (4/29)
$139,900
2154 Oregon St Unit 129, Saint Helens, OR 97051
2beds
2baths
1,100sqft
Manufactured Home
Built in 1995
4,000 Square Feet Lot
$136,300 Zestimate®
$127/sqft
$-- HOA
What's special
Back deckNew interior paint throughoutAiry open-concept homeDouble pane vinyl windowsVaulted ceilingEnsuite bathroom
- 186 days |
- 278 |
- 21 |
Zillow last checked:
Listing updated:
Listed by:
BETHANY REEVES 503-897-8488,
Homesmart Realty Group
Source: WVMLS,MLS#: 834641
Facts & features
Interior
Bedrooms & bathrooms
- Bedrooms: 2
- Bathrooms: 2
- Main level bathrooms: 2
Primary bedroom
- Area: 184
- Dimensions: 16 x 11.5
Bedroom 2
- Area: 103.5
- Dimensions: 11.5 x 9
Dining room
- Features: Area (Combination)
- Area: 100
- Dimensions: 10 x 10
Kitchen
- Area: 85.5
- Dimensions: 9.5 x 9
Living room
- Area: 276.75
- Dimensions: 20.5 x 13.5
Heating
- Electric, Forced Air
Appliances
- Included: Dishwasher, Electric Water Heater, Electric Range, Range Included
Features
- Flooring: Vinyl
- Has fireplace: No
Interior area
- Total structure area: 1,100
- Total interior livable area: 1,100 sqft
Property
Parking
- Total spaces: 1
- Parking features: Attached
- Attached garage spaces: 1
Accessibility
- Accessibility features: Handicap Amenities - See Remarks
Features
- Patio & porch: Deck
- Exterior features: Pink
- Has view: Yes
- View description: Territorial
- Park: Crestview Village
Lot
- Size: 4,000 Square Feet
- Dimensions: 100 x 40
- Features: Dimension Above, Landscaped
Details
- Special conditions: Third Party Approval
Construction
Type & style
- Home type: MobileManufactured
- Property subtype: Manufactured Home
Materials
- Wood Siding, T111
- Foundation: Pillar/Post/Pier
- Roof: Composition
Condition
- New construction: No
- Year built: 1995
Utilities & green energy
- Sewer: Public Sewer
- Water: Public
Community & HOA
Location
- Region: Saint Helens
Financial & listing details
- Price per square foot: $127/sqft
- Annual tax amount: $790
- Price range: $139.9K - $139.9K
- Date on market: 1/16/2026
- Listing agreement: Exclusive Right To Sell
- Listing terms: Contract,Conventional
- Body type: Double Wide
BETHANY REEVES
BETHANY REEVES
(503) 897-8488
By pressing Contact Agent, you agree that the real estate professional identified above may call/text you about your search, which may involve use of automated means and pre-recorded/artificial voices. You don't need to consent as a condition of buying any property, goods, or services. Message/data rates may apply. You also agree to our Terms of Use. Zillow does not endorse any real estate professionals. We may share information about your recent and future site activity with your agent to help them understand what you're looking for in a home.
Estimated market value
$136,300
$129,000 - $143,000
$1,868/mo
Price history
| Date | Event | Price |
|---|---|---|
| 7/9/2026 | Pending sale | $139,900$127/sqft |
Source:  RMLS (OR) #474523743 Report a problem RMLS (OR) #474523743 Report a problem | ||
| 7/9/2026 | Contingent | $139,900$127/sqft |
Source:  WVMLS #834641 Report a problem WVMLS #834641 Report a problem | ||
| 4/29/2026 | Price change | $139,900-6.7%$127/sqft |
Source: WVMLS #834641 Report a problem | ||
| 1/7/2026 | Price change | $149,900-6.3%$136/sqft |
Source: WVMLS #834641 Report a problem | ||
| 11/6/2025 | Listed for sale | $159,900+24%$145/sqft |
Source: RMLS (OR) #474523743 Report a problem | ||
| 9/22/2021 | Sold | $129,000$117/sqft |
Source: RMLS (OR) #21048220 Report a problem | ||
| 8/21/2021 | Pending sale | $129,000$117/sqft |
Source: RMLS (OR) #21048220 Report a problem | ||
| 8/12/2021 | Listed for sale | $129,000+377.8%$117/sqft |
Source: RMLS (OR) #21048220 Report a problem | ||
| 4/30/2015 | Sold | $27,000+35%$25/sqft |
Source: RMLS (OR) #15424837 Report a problem | ||
| 4/24/2014 | Sold | $20,000$18/sqft |
Source: RMLS (OR) #14228762 Report a problem | ||
Public tax history
Tax history is unavailable.
Monthly payment
Climate risks
Neighborhood: 97051
Nearby schools
GreatSchools rating
- 4/10Lewis & Clark Elementary SchoolGrades: K-5Distance: 0.9 mi
- 2/10St Helens Middle SchoolGrades: 6-8Distance: 0.8 mi
- 5/10St Helens High SchoolGrades: 9-12Distance: 2.1 mi
Schools provided by the listing agent
- Middle: St. Helens
- High: St. Helens
Source: WVMLS. This data may not be complete. We recommend contacting the local school district to confirm school assignments for this home.
- $140,0003 bd2 ba1k sqft2154 Oregon St, Saint Helens, OR 97051Sold

- $146,7003 bd2 ba1.3k sqft2154 Oregon St UNIT 62, Saint Helens, OR 97051Off Market
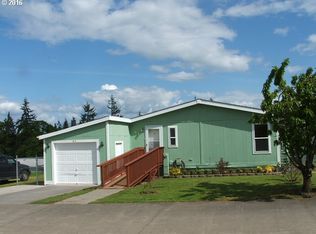
- $105,0003 bd2 ba1.2k sqft2154 Oregon St UNIT 25, Saint Helens, OR 97051Sold
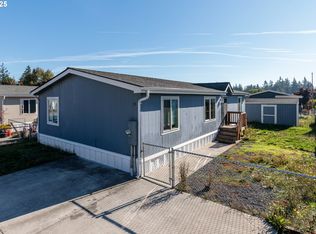
- $72,4003 bd2 ba1k sqft2154 Oregon St 47 #47, St. Helens, OR 97051Off Market
- $136,6003 bd2 ba1.5k sqft2154 Oregon St UNIT 128, Saint Helens, OR 97051Off Market
- $112,3003 bd2 ba1.7k sqft2154 Oregon St UNIT 125, Saint Helens, OR 97051Off Market
- $107,8003 bd2 ba1.1k sqft2154 Oregon St UNIT 127, Saint Helens, OR 97051Off Market
- $124,7003 bd2 ba1.2k sqft2154 Oregon St UNIT 101, Saint Helens, OR 97051Off Market
Similar homes
- $150,0003 bd2 ba1.3k sqft2154 Oregon St Unit 37, Saint Helens, OR 97051Active

 MLS ID #483798776, Amy Trull, John L. Scott. RMLS (OR)
 - $159,0004 bd2 ba1.3k sqft2154 Oregon St #113, Saint Helens, OR 97051Active
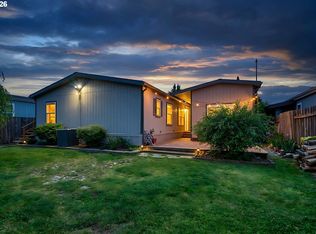 MLS ID #708272537, Shauna Stroup-Harrison, Oregon First. RMLS (OR)
 - $114,9003 bd2 ba1.4k sqft369 Gun Club Road #40, Woodland, WA 98674Active
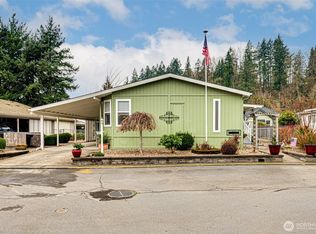 MLS ID #2481436, Karly Bordak. NWMLS as distributed by MLS GRID
 - $119,9002 bd2 ba1k sqft507 NE 99th St Unit 91, Vancouver, WA 98665Active
 MLS ID #310487857, Jodi Ferguson, Berkshire Hathaway HomeServices NW Real Estate. RMLS (OR)
 - $119,0003 bd2 ba1k sqft34900 Wendlandt Way #F, Scappoose, OR 97056ActiveMLS ID #305191477, Karen Blades, Berkshire Hathaway HomeServices NW Real Estate. RMLS (OR)
- $200,0002 bd2 ba924 sqft39100 NW Pacific Highway NW #36, Woodland, WA 98674ActiveMLS ID #2543622, Gabe Huston. NWMLS as distributed by MLS GRID
- $160,0003 bd2 ba1.6k sqft300 SW 7th Ave Unit 803, Battle Ground, WA 98604ActiveMLS ID #653781477, Valerie Knight, Berkshire Hathaway HomeServices NW Real Estate. RMLS (OR)
- $160,0003 bd2 ba1.2k sqft15619 NE Caples Rd, Brush Prairie, WA 98606ActiveMLS ID #137222634, Heidi Hazel, Berkshire Hathaway HomeServices NW Real Estate. RMLS (OR)
- $135,0003 bd2 ba1.5k sqft507 NE 99th St Unit 57, Vancouver, WA 98665ActiveMLS ID #599411355, Michele Montoya, MORE Realty, Inc. RMLS (OR)
- $200,0002 bd4 ba924 sqftNW Pacific Hwy #36, Woodland, WA 98674ActiveMLS ID #590019526, Gabe Huston, The Bordak Group. RMLS (OR)
- $118,9002 bd2 ba901 sqft2009 Lewis River Rd Unit 1, Woodland, WA 98674For Sale By OwnerFSBO-Online.com
- $119,0002 bd2 ba1.1k sqft507 NE 99th St Unit 89, Vancouver, WA 98665ActiveMLS ID #750757612, Jessica Wang, Brantley Christianson Real Estate. RMLS (OR)
- $125,0003 bd2 ba980 sqft300 SW 7th Ave Unit 901, Battle Ground, WA 98604ActiveMLS ID #666725401, Kathy Dessimoz, Windermere Northwest Living. RMLS (OR)
- $145,0003 bd2 ba1.2k sqft300 SW 7th Ave Unit 704, Battle Ground, WA 98604ActiveMLS ID #466301973, Christopher Galyon, Parker Brennan Real Estate. RMLS (OR)
- $95,5002 bd2 ba1.2k sqft1805 NE 94th St Unit 23, Vancouver, WA 98665ActiveMLS ID #173602517, Dayna Nyberg, Kelly Right Real Estate Vancouver. RMLS (OR)
- $80,0002 bd2 ba1.4k sqft5400 Meeker #81, Kalama, WA 98625ActiveMLS ID #2547922, Lahna Moon. NWMLS as distributed by MLS GRID
- $160,0003 bd2 ba1.4k sqft6610 NW Whitney Rd Unit 63, Vancouver, WA 98665For SaleMLS ID #11779360, Lena Ramsey, HELPING HAND EQUITY. My State MLS
- $104,9002 bd2 ba924 sqft11515 NE 71st St Unit 14, Vancouver, WA 98662ActiveMLS ID #145998528, William Johnson, William E Johnson. RMLS (OR)
- $115,0003 bd2 ba1.2k sqft1709 NE 78th St Unit 43, Vancouver, WA 98665ActiveMLS ID #487468950, Jacqueline Smith, Keller Williams Realty. RMLS (OR)
- $157,0003 bd2 ba1.5k sqft1805 NE 94th St, Vancouver, WA 98665ActiveMLS ID #505311158, Robert Young, Legacy Realty Group. RMLS (OR)
