2154 Oregon St Unit 50, Saint Helens, OR 97051
Home value
$163,000
$153,000 - $173,000
Not available
Owner options
Find your next renter with Zillow Rental Manager. Plus, with online applications, you can quickly screen prospective tenants – for free.
$1,665/mo
Est. payment
Refinancing to a lower rate could help reduce your monthly payments and save thousands over the life of the loan.
$1,665/mo
Est. payment
Explore your selling options
Work with a Zillow partner agent
Leverage their expertise and Zillow's premium Showcase listings to get your home seen by more buyers.
Get startedList with your own agent
Get your home in front of millions of buyers by listing it on Zillow.
Learn how to do itSell it yourself
Take full control of how buyers see your home on Zillow by listing For Sale by Owner (FSBO).
List your homeWhat's special
Zillow last checked:
Listing updated:
Danell Stevens 503-726-8341,
Premiere Property Group, LLC,
Todd Stevens 503-443-9059,
Premiere Property Group, LLC
Lindsey Domes, 201264235
Works Real Estate
Facts & features
Interior
Bedrooms & bathrooms
- Bedrooms: 4
- Bathrooms: 2
- Full bathrooms: 2
- Main level bathrooms: 2
Rooms
- Room types: Bedroom 4, Laundry, Bedroom 2, Bedroom 3, Dining Room, Family Room, Kitchen, Living Room, Primary Bedroom
Primary bedroom
- Features: Ceiling Fan, Hardwood Floors, Closet, Double Sinks, Ensuite, Walkin Shower
- Level: Main
Bedroom 2
- Features: Hardwood Floors, Closet
- Level: Main
Bedroom 3
- Features: Ceiling Fan, Hardwood Floors, Closet
- Level: Main
Bedroom 4
- Features: Ceiling Fan, Hardwood Floors
- Level: Main
Dining room
- Features: Hardwood Floors, Kitchen Dining Room Combo
- Level: Main
Family room
- Features: Hardwood Floors
- Level: Main
Kitchen
- Features: Dishwasher, Disposal, Eat Bar, Hardwood Floors
- Level: Main
Living room
- Features: Hardwood Floors
- Level: Main
Heating
- Forced Air
Cooling
- Central Air
Appliances
- Included: Dishwasher, Disposal, Free-Standing Range, Stainless Steel Appliance(s), Electric Water Heater, Gas Water Heater
- Laundry: Laundry Room
Features
- Ceiling Fan(s), Sink, Closet, Kitchen Dining Room Combo, Eat Bar, Double Vanity, Walkin Shower, Pantry
- Flooring: Wood, Hardwood
- Windows: Double Pane Windows
- Basement: None
Interior area
- Total structure area: 1,848
- Total interior livable area: 1,848 sqft
Property
Parking
- Total spaces: 1
- Parking features: Driveway, Detached
- Garage spaces: 1
- Has uncovered spaces: Yes
Accessibility
- Accessibility features: One Level, Accessibility
Features
- Levels: One
- Stories: 1
- Patio & porch: Deck
- Exterior features: Yard
- Park: Crestwood Village
Lot
- Features: Level, SqFt 0K to 2999
Details
- Parcel number: 1042
- On leased land: Yes
- Lease amount: $605
Construction
Type & style
- Home type: MobileManufactured
- Property subtype: Residential, Manufactured Home
Materials
- T111 Siding
- Roof: Composition
Condition
- Resale
- New construction: No
- Year built: 1994
Utilities & green energy
- Sewer: Public Sewer
- Water: Public
Community & HOA
Community
- Subdivision: Crestwood Village
HOA
- Has HOA: No
- Amenities included: Commons, Management
- HOA fee: $605 monthly
Location
- Region: Saint Helens
Financial & listing details
- Price per square foot: $88/sqft
- Annual tax amount: $1,045
- Date on market: 8/2/2026
- Cumulative days on market: 31 days
- Listing terms: Cash,Conventional,FHA,USDA Loan,VA Loan
- Road surface type: Paved
Price history
| Date | Event | Price |
|---|---|---|
| 10/9/2026 | Sold | $163,000-9.4%$88/sqft |
Source: | ||
| 9/3/2026 | Pending sale | $179,900$97/sqft |
Source: | ||
| 8/3/2026 | Listed for sale | $179,900+151.6%$97/sqft |
Source: | ||
| 12/28/2017 | Sold | $71,500+6.7%$39/sqft |
Source: | ||
| 11/19/2017 | Pending sale | $67,000$36/sqft |
Source: Oregon First #17099486 Report a problem | ||
| 10/28/2017 | Listed for sale | $67,000$36/sqft |
Source: Oregon First #17099486 Report a problem | ||
| 10/12/2017 | Pending sale | $67,000$36/sqft |
Source: Oregon First #17099486 Report a problem | ||
| 9/21/2017 | Price change | $67,000-2.9%$36/sqft |
Source: Oregon First #17099486 Report a problem | ||
| 8/24/2017 | Listed for sale | $69,000+38.3%$37/sqft |
Source: Oregon First #17099486 Report a problem | ||
| 1/11/2014 | Listing removed | $49,900$27/sqft |
Source: NWHomebuyers.net, LLC. Report a problem | ||
| 10/1/2013 | Listed for sale | $49,900$27/sqft |
Source: NW HomeBuyers.net LLC Report a problem | ||
Public tax history
Neighborhood: 97051
Nearby homes
- $145,0004 bd2 ba1.5k sqft2154 Oregon St UNIT 119, Saint Helens, OR 97051Sold
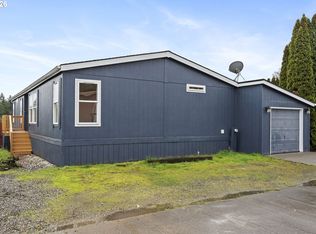
- $140,0003 bd2 ba1.3k sqft2154 Oregon St UNIT 37, Saint Helens, OR 97051For Sale

- $150,0003 bd2 ba1k sqft2154 Oregon St UNIT 39, Saint Helens, OR 97051Pending
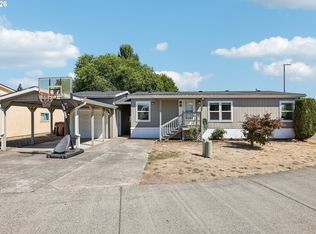
- $149,0004 bd2 ba1.3k sqft2154 Oregon St #113, Saint Helens, OR 97051For Sale
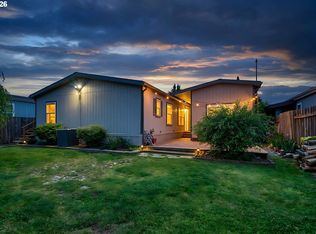
- $---- bd-- ba-- sqft2154 Oregon St UNIT 96, Saint Helens, OR 97051Off Market
- $---- bd-- ba-- sqft2154 Oregon St UNIT 1, Saint Helens, OR 97051Off Market
- $---- bd-- ba-- sqft2154 Oregon St UNIT 124, Saint Helens, OR 97051Off Market
- $---- bd-- ba-- sqft2154 Oregon St UNIT 23, Saint Helens, OR 97051Off Market
Nearby schools
GreatSchools rating
- 4/10Lewis & Clark Elementary SchoolGrades: K-5Distance: 0.9 mi
- 2/10St Helens Middle SchoolGrades: 6-8Distance: 0.8 mi
- 5/10St Helens High SchoolGrades: 9-12Distance: 2.2 mi
Schools provided by the listing agent
- Elementary: Lewis & Clark
- Middle: St Helens
- High: St Helens
Source: RMLS (OR). This data may not be complete. We recommend contacting the local school district to confirm school assignments for this home.
- Oregon
- Columbia County
- Saint Helens
- 97051
- 2154 Oregon St Unit 50