Skip main navigation
Sold
  • $465,000

    2154 Princeton Dr, Eugene, OR 97405

    3beds
    1,262sqft
    Residential, Single Family Residence
    Built in 1969
    9,147.6 Square Feet Lot
    $463,600 Zestimate®
    $368/sqft
    $2,340 Estimated rent

    Home value

    $463,600

    $440,000 - $487,000

    $2,340/mo

    Zestimate® history
    Loading
    Loading...

    Owner options

    List your home for rent

    $2,340/mo

    Rent Zestimate®

    Find your next renter with Zillow Rental Manager. Plus, with online applications, you can quickly screen prospective tenants – for free.

    Learn more

    $2,340/mo

    Rent Zestimate®

    Refinance and save

    $2,770/mo

    Est. payment

    Refinancing to a lower rate could help reduce your monthly payments and save thousands over the life of the loan.

    See today's rates

    $2,770/mo

    Est. payment

    Explore your selling options

    Work with a Zillow partner agent

    Leverage their expertise and Zillow's premium Showcase listings to get your home seen by more buyers.

    Get started

    List with your own agent

    Get your home in front of millions of buyers by listing it on Zillow.

    Learn how to do it

    Sell it yourself

    Take full control of how buyers see your home on Zillow by listing For Sale by Owner (FSBO).

    List your home

    What's special

    Peaceful cul-de-sacSurrounded by greenNew roofThree comfortable bedroomsVersatile fourth room
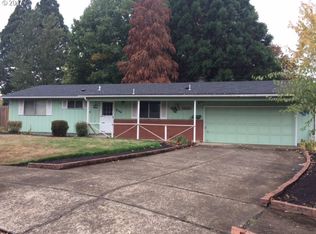
    Tucked at the end of a peaceful cul-de-sac, this home offers a rare blend of calm, beauty, and intention. Surrounded by green and thoughtfully designed to feel both grounded and open, it’s a place where everyday life can be savored.Inside, you’ll find three comfortable bedrooms plus a versatile fourth room that invites possibility—whether as a private retreat, creative studio, guest space, or a potential primary suite, complete with its own half bath. The home’s layout has been carefully considered by a feng shui practitioner, creating a natural sense of flow, balance, and ease from one space to the next.Step outside and the magic continues. The grounds have been lovingly cultivated by a master gardener, with organic practices and a deep respect for the land guiding every detail. Seasonal blooms, layered textures, and intentional plantings create a garden that feels alive, abundant, and restorative—a true extension of the home itself.Thoughtfully cared for over time, the home features a new roof, fresh exterior and interior paint, and meticulous maintenance with detailed records—offering peace of mind and a true sense of stewardship. Easy location, minutes from Churchill Sports Park and Wild Iris Trail, close to shopping, bus lines, and Fern Ridge bike path. With its quiet setting, thoughtful design, and connection to nature, this home is ready for you to enjoy it. Schedule a showing with your Realtor today.

    Zillow last checked:

    Listing updated:

    Listed by:

    Molly Mair 541-255-2578,

    Rise Realty NW

    Bought with:

    Jade Elms, 200201225

    Rise Realty NW

    Source: RMLS (OR),MLS#: 577620774MLS Logo

    Facts & features

    Interior

    Bedrooms & bathrooms
    • Bedrooms: 3
    • Bathrooms: 2
    • Full bathrooms: 1
    • Partial bathrooms: 1
    • Main level bathrooms: 2
    Primary bedroom
    • Features: Wallto Wall Carpet
    • Level: Main
    • Area: 110
    • Dimensions: 11 x 10
    Bedroom 2
    • Features: Wallto Wall Carpet
    • Level: Main
    • Area: 90
    • Dimensions: 9 x 10
    Bedroom 3
    • Features: Laminate Flooring
    • Level: Main
    • Area: 90
    • Dimensions: 9 x 10
    Dining room
    • Features: Cork Floor
    • Level: Main
    • Area: 80
    • Dimensions: 8 x 10
    Family room
    • Features: Laminate Flooring
    • Level: Main
    • Area: 160
    • Dimensions: 16 x 10
    Kitchen
    • Level: Main
    • Area: 70
    • Width: 10
    Living room
    • Features: Laminate Flooring
    • Level: Main
    • Area: 198
    • Dimensions: 11 x 18
    Heating
    • Ceiling, Ductless, Heat Pump
    Cooling
    • Heat Pump
    Appliances
    • Included: Built In Oven, Dishwasher, Free-Standing Range, Free-Standing Refrigerator, Range Hood, Electric Water Heater
    Features
    • Solar Tube(s)
    • Flooring: Cork, Laminate, Wall to Wall Carpet
    • Windows: Double Pane Windows, Vinyl Frames
    • Basement: Crawl Space
    • Number of fireplaces: 1
    • Fireplace features: Wood Burning
    Interior area
    • Total structure area: 1,262
    • Total interior livable area: 1,262 sqft

    Property

    Parking
    • Total spaces: 2
    • Parking features: Driveway, On Street, RV Access/Parking, RV Boat Storage, Garage Door Opener, Attached
    • Attached garage spaces: 2
    • Has uncovered spaces: Yes
    Features
    • Levels: One
    • Stories: 1
    • Patio & porch: Covered Patio
    • Exterior features: Raised Beds, Yard
    • Fencing: Fenced
    • Has view: Yes
    • View description: Territorial
    Lot
    • Size: 9,147 sqft
    • Features: Cul-De-Sac, Level, SqFt 7000 to 9999
    Details
    • Additional structures: RVParking, RVBoatStorage
    • Parcel number: 0719326
    • Zoning: R-1

    Construction

    Type & style
    • Home type: SingleFamily
    • Property subtype: Residential, Single Family Residence
    Materials
    • Wood Siding
    • Roof: Composition
    Condition
    • Resale
    • New construction: No
    • Year built: 1969

    Utilities & green energy

    • Sewer: Public Sewer
    • Water: Public

    Community & neighborhood

    Location
    • Region: Eugene

    Other

    Other facts
    • Listing terms: Cash,Conventional,FHA,VA Loan
    • Road surface type: Paved

    Price history

    DateEventPrice
    7/2/2026Sold$465,000$368/sqft
    Source: RMLS (OR) #577620774 Report a problem
    5/18/2026Pending sale$465,000$368/sqft
    Source: RMLS (OR) #577620774 Report a problem
    5/1/2026Listed for sale$465,000+102.6%$368/sqft
    Source: RMLS (OR) #577620774 Report a problem
    2/11/2008Sold$229,500$182/sqft
    Source: Public Record Report a problem
    11/16/2007Price change$229,500-4%$182/sqft
    Source: Postlets #7074209 Report a problem
    8/29/2007Listed for sale$239,000$189/sqft
    Source: Postlets #7074209 Report a problem

    Public tax history

    YearProperty taxesTax assessment
    2025$4,447 +1.3%$228,250 +3%
    2024$4,392 +2.6%$221,602 +3%
    2023$4,280 +4%$215,148 +3%
    2022$4,114 +6.5%$208,882 +3%
    2021$3,864 -0.4%$202,799 +3%
    2020$3,878 +3.5%$196,893 +3%
    2019$3,745 +6.2%$191,159 +3%
    2018$3,526 $185,592 +3%
    2017$3,526 +8%$180,186 +3%
    2016$3,265 +5.6%$174,938 +3%
    2015$3,091 +4.4%$169,843 +3%
    2014$2,961 +6.6%$164,896 +3%
    2013$2,778 +8.2%$160,093 +3%
    2012$2,567 $155,430 +3%
    2011-- $150,903 +3%
    2010-- $146,508 +3%
    2009-- $142,241 +3%
    2008-- $138,098 +3%
    2007-- $134,076 +3%
    2006-- $130,171 +3%
    2005-- $126,380 +3%
    2004-- $122,699 +3%
    2003-- $119,125 +3%
    2002-- $115,655 +3%
    2001-- $112,286 +3%
    2000-- $109,016

    Find assessor info on the county website

    Neighborhood: Churchill

    Nearby schools

    GreatSchools rating
    Schools provided by the listing agent
    • Elementary: Twin Oaks
    • Middle: Kennedy
    • High: Churchill

    Source: RMLS (OR). This data may not be complete. We recommend contacting the local school district to confirm school assignments for this home.

    Get pre-qualified for a loan
    At Zillow Home Loans, we can pre-qualify you in as little as 5 minutes with no impact to your credit score.

    An equal housing lender. NMLS #10287.

    Sell for more on Zillow
    Get a Zillow Showcase℠ listing at no additional cost and you could sell for .
    $463,600
    2% more
    +$9,272
    With Zillow Showcase(estimated)
    $472,872