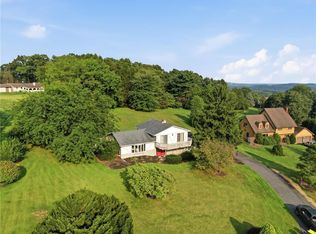
A perfect blend of privacy and serenity awaits in this Parkland home situated on two acres! This brightly lit 4-bedroom, 2.5-bath residence offers ample space and comfort. As you enter through the foyer on the first floor, you’ll find a spacious family room filled with natural light. The modern eat-in kitchen features high-quality granite countertops and newer appliances, all complemented by breathtaking mountain views. The main floor also includes a formal dining room and a convenient half bath.
The second floor offers three generously sized bedrooms, laundry and a full bathroom. The fully finished basement adds even more living space, with a family room, a new full bathroom and a fourth bedroom. Step outside to enjoy the fresh mountain air from a large deck and enter your own private oasis, featuring a fully fenced in-ground pool w/ concrete patio. This home is perfect for entertaining friends and family, or just relaxing with a cup of coffee! With solar panels and a whole house generator, this home features ultimate peace of mind, combining clean renewable energy with foolproof backup capabilities! Don't miss out on the chance to make this beautiful house your new home!
For sale
$549,000
2154 Ranch Rd, Slatington, PA 18080
4beds
2,447sqft
Single Family Residence
Built in 1987
1.96 Acres Lot
$538,000 Zestimate®
$224/sqft
$-- HOA
What's special
Private oasisFully finished basementLarge deckBreathtaking mountain viewsFormal dining roomNewer appliancesHigh-quality granite countertops
- 8 days
- 3,500
- 180
Likely to sell faster than
Zillow last checked:
Listing updated:
Listed by:
Michael J. Billera 484-788-3980,
IronValley RE of Lehigh Valley 610-766-7200
Source: GLVR,MLS#: 783898 Originating MLS: Lehigh Valley MLS
Originating MLS: Lehigh Valley MLSFacts & features
Interior
Bedrooms & bathrooms
- Bedrooms: 4
- Bathrooms: 3
- Full bathrooms: 2
- 1/2 bathrooms: 1
Bedroom
- Level: Second
- Dimensions: 14.00 x 15.00
Bedroom
- Level: Second
- Dimensions: 10.00 x 14.00
Bedroom
- Level: Second
- Dimensions: 10.00 x 17.00
Bedroom
- Level: Basement
- Dimensions: 10.00 x 14.00
Dining room
- Level: First
- Dimensions: 14.00 x 12.00
Family room
- Level: First
- Dimensions: 18.00 x 15.00
Family room
- Level: Basement
- Dimensions: 20.00 x 13.00
Other
- Level: Second
- Dimensions: 7.00 x 15.00
Other
- Level: Basement
- Dimensions: 9.00 x 8.00
Half bath
- Level: First
- Dimensions: 5.00 x 5.00
Kitchen
- Level: First
- Dimensions: 16.00 x 10.00
Heating
- Baseboard, Ductless, Electric
Cooling
- Ceiling Fan(s), Ductless, Whole House Fan
Appliances
- Included: Dishwasher, Electric Dryer, Electric Oven, Electric Range, Electric Water Heater, Disposal, Microwave, Refrigerator, Washer
- Laundry: Washer Hookup, Dryer Hookup, ElectricDryer Hookup, Upper Level
Features
- Dining Area, Separate/Formal Dining Room, Entrance Foyer, Eat-in Kitchen, Family Room Main Level, Walk-In Closet(s)
- Flooring: Carpet, Laminate, Resilient, Tile
- Basement: Exterior Entry,Finished,Rec/Family Area
Interior area
- Total interior livable area: 2,447 sqft
- Finished area above ground: 1,975
- Finished area below ground: 472
Property
Parking
- Total spaces: 2
- Parking features: Attached, Driveway, Garage
- Attached garage spaces: 2
- Has uncovered spaces: Yes
Features
- Stories: 2
- Patio & porch: Covered, Deck, Porch
- Exterior features: Deck, Pool, Porch, Shed
- Has private pool: Yes
- Pool features: In Ground
- Has view: Yes
Lot
- Size: 1.96 Acres
- Features: Not In Subdivision, Views
- Residential vegetation: Partially Wooded
Details
- Additional structures: Shed(s)
- Parcel number: 5571042645841
- Zoning: CR
- Special conditions: None
Construction
Type & style
- Home type: SingleFamily
- Architectural style: Contemporary
- Property subtype: Single Family Residence
Materials
- Wood Siding
- Roof: Asphalt,Fiberglass
Condition
- Year built: 1987
Utilities & green energy
- Electric: Circuit Breakers, Generator, Photovoltaics Seller Owned
- Sewer: Septic Tank
- Water: Well
Green energy
- Energy generation: Solar
Community & HOA
Community
- Subdivision: Not in Development
Location
- Region: Slatington
Financial & listing details
- Price per square foot: $224/sqft
- Tax assessed value: $262,900
- Annual tax amount: $6,015
- Date on market: 9/9/2026
- Ownership type: Fee Simple
- Road surface type: Paved
Estimated market value
$538,000
$511,000 - $565,000
$2,744/mo
Price history
| Date | Event | Price |
|---|---|---|
| 9/9/2026 | Listed for sale | $549,000+89.3%$224/sqft |
Source:  GLVR #783898 Report a problem GLVR #783898 Report a problem | ||
| 5/29/2020 | Sold | $290,000-6.4%$119/sqft |
Source: GLVR #630771 Report a problem | ||
| 1/2/2020 | Listed for sale | $309,900+21.5%$127/sqft |
Source: EXP Realty LLC #630771 Report a problem | ||
| 4/19/2016 | Sold | $255,000$104/sqft |
Source: GLVR #514791 Report a problem | ||
| 3/8/2016 | Listed for sale | $255,000$104/sqft |
Source: RE/MAX Central - Allentown #514791 Report a problem | ||
Public tax history
| Year | Property taxes | Tax assessment |
|---|---|---|
| 2026 | $6,015 | $262,900 |
| 2025 | $6,015 +10.1% | $262,900 |
| 2024 | $5,463 +2.5% | $262,900 |
| 2023 | $5,332 | $262,900 |
| 2022 | $5,332 +0.4% | $262,900 |
| 2021 | $5,308 | $262,900 |
| 2020 | $5,308 +10377.6% | $262,900 |
| 2019 | $51 | $262,900 |
| 2018 | $51 | $262,900 |
| 2017 | -- | $262,900 |
| 2016 | -- | $262,900 |
| 2015 | -- | $262,900 |
| 2014 | -- | $262,900 +237.5% |
| 2012 | -- | $77,900 |
| 2011 | -- | $77,900 |
| 2010 | -- | $77,900 |
| 2009 | -- | $77,900 |
| 2008 | -- | $77,900 |
| 2007 | -- | $77,900 |
| 2006 | -- | $77,900 |
| 2005 | -- | $77,900 |
| 2004 | -- | $77,900 |
| 2003 | -- | $77,900 |
| 2002 | -- | $77,900 |
| 2000 | -- | $77,900 |
Find assessor info on the county website
Monthly payment
Est. payment
Payment breakdown
Explore the cost of this home by adjusting the details. Changes won't be saved.Climate risks
Neighborhood: 18080
Nearby schools
Schools provided by the listing agent
- High: Parkland
- District: Parkland
Source: GLVR. This data may not be complete. We recommend contacting the local school district to confirm school assignments for this home.
Similar homes
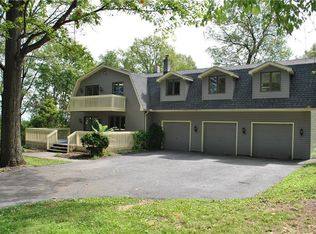
- $429,0003 bd2 ba2.3k sqft7121 Kingstead Dr, Slatington, PA 18080For Sale
 MLS ID #PALH2016886, Noel Babyak, Keller Williams Real Estate - South Abington Twp. Bright MLS
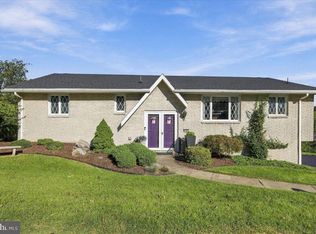
 - $449,0004 bd3 ba2.1k sqft3843 Eagle Rd, Slatington, PA 18080For Sale
 MLS ID #781346, Patrina Meixsell, BHHS Benjamin Real Estate. GLVR
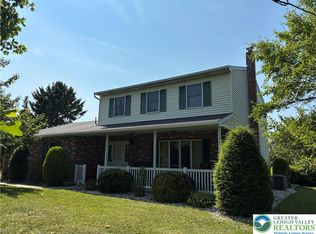
 - $539,9004 bd1 ba2k sqft7610 Saegersville Rd, Slatington, PA 18080For Sale
 MLS ID #774453, Don Billig, Northwest Territory RealEstate. GLVR
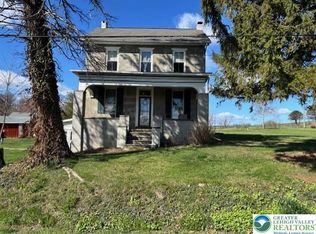
 - $489,9003 bd3 ba2.1k sqft4673 Steven Ln, Walnutport, PA 18088For Sale
 MLS ID #782981, Bob Susko Jr., RE/MAX Real Estate. GLVR
 - $489,9004 bd4 ba2.9k sqft1042 Neffs Laurys Rd, Coplay, PA 18037For SaleMLS ID #PALH2016742, Kelly Houston, Keller Williams Real Estate - Bethlehem. Bright MLS
- $469,9994 bd2 ba2.8k sqft5136 McKinley Ave, Whitehall, PA 18052For SaleMLS ID #PALH2016654, Dianlix Brenes-Ramos, Real of Pennsylvania. Bright MLS
