This single-story home offers a two-bay garage floorplan, along with an open layout among the kitchen, family room and dining room with access to a partially-covered patio for expansive experiences. Nearby, the owner's suite is tucked toward the back of the home for increased privacy, while three additional bedrooms frame the foyer.
Sold for $556,900
Street View
$556,900
2154 SW 41st St, Redmond, OR 97756
4beds
1,946sqft
SingleFamily
Built in 2023
8,276 Square Feet Lot
$581,800 Zestimate®
$286/sqft
$2,738 Estimated rent
Home value
$581,800
$553,000 - $611,000
$2,738/mo
Zestimate® history
Owner options
List your home for rent
$2,738/mo
Rent Zestimate®
Find your next renter with Zillow Rental Manager. Plus, with online applications, you can quickly screen prospective tenants – for free.
$2,738/mo
Rent Zestimate®
Refinance and save
$3,564/mo
Est. payment
Refinancing to a lower rate could help reduce your monthly payments and save thousands over the life of the loan.
$3,564/mo
Est. payment
Explore your selling options
Work with a Zillow partner agent
Leverage their expertise and Zillow's premium Showcase listings to get your home seen by more buyers.
Get startedList with your own agent
Get your home in front of millions of buyers by listing it on Zillow.
Learn how to do itSell it yourself
Take full control of how buyers see your home on Zillow by listing For Sale by Owner (FSBO).
List your homeWhat's special
Facts & features
Interior
Bedrooms & bathrooms
- Bedrooms: 4
- Bathrooms: 2
- Full bathrooms: 2
Heating
- Forced air, Electric, Gas
Cooling
- Central
Appliances
- Included: Dishwasher, Garbage disposal, Microwave, Range / Oven, Refrigerator
Features
- Flooring: Tile, Carpet, Laminate
- Basement: None
- Has fireplace: Yes
Interior area
- Total interior livable area: 1,946 sqft
Property
Parking
- Total spaces: 2
- Parking features: Garage - Attached
Features
- Exterior features: Wood products, Cement / Concrete
- Has view: Yes
- View description: Territorial
Lot
- Size: 8,276 Square Feet
Details
- Parcel number: 151319AC00132
Construction
Type & style
- Home type: SingleFamily
Materials
- Roof: Composition
Condition
- Year built: 2023
Community & HOA
HOA
- Has HOA: Yes
- HOA fee: $30 monthly
Location
- Region: Redmond
Financial & listing details
- Price per square foot: $286/sqft
- Tax assessed value: $572,070
- Annual tax amount: $4,170
Price history
| Date | Event | Price |
|---|---|---|
| 2/27/2024 | Sold | $556,900$286/sqft |
Source: Public Record Report a problem | ||
Public tax history
| Year | Property taxes | Tax assessment |
|---|---|---|
| 2025 | $4,170 +20.8% | $204,520 +19.4% |
| 2024 | $3,451 +1825.3% | $171,270 |
| 2023 | $179 | -- |
Find assessor info on the county website
Neighborhood: 97756
Nearby homes
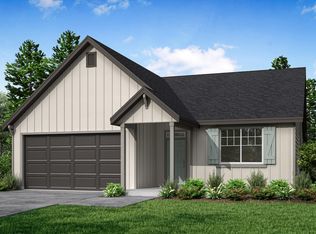
- $553,9004 bd2 ba1.9k sqft2154 SW 41st St SW HOMESITE 44, Redmond, OR 97756Sold
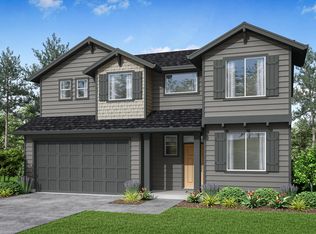
- $601,7005 bd3 ba2.2k sqft4022 SW Quartz Pl SW HOMESITE 20, Redmond, OR 97756Off Market
- $611,4004 bd3 ba2.2k sqft2120 SW 41st St, Redmond, OR 97756Sold
- $605,4004 bd3 ba2.2k sqft2188 SW 41st St, Redmond, OR 97756Sold
- $605,4004 bd3 ba2.2k sqft2188 SW 41st Ln SW HOMESITE 45, Redmond, OR 97756Sold
- $570,9004 bd3 ba2.6k sqft4058 SW Reindeer Pl HOMESITE 41, Redmond, OR 97756Sold
- $---- bd-- ba-- sqft2212 SW 41st St, Redmond, OR 97756Off Market
- $611,4004 bd3 ba2.2k sqft2120 SW 41st Ln HOMESITE 43, Redmond, OR 97756Sold
Nearby schools
GreatSchools rating
- 9/10Sage Elementary SchoolGrades: K-5Distance: 1 mi
- 6/10Obsidian Middle SchoolGrades: 6-8Distance: 1.8 mi
- 7/10Ridgeview High SchoolGrades: 9-12Distance: 1.4 mi
Sell for more on Zillow
Get a Zillow Showcase℠ listing at no additional cost and you could sell for .
$581,800
2% more
+$11,636
With Zillow Showcase(estimated)
$593,436
Sell for more on Zillow
Get a Zillow Showcase℠ listing at no additional cost and you could sell for .
$581,800
2% more
+$11,636
With Zillow Showcase(estimated)
$593,436
- Oregon
- Deschutes County
- Redmond
- 97756
- 2154 SW 41st St
