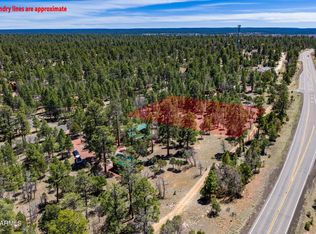
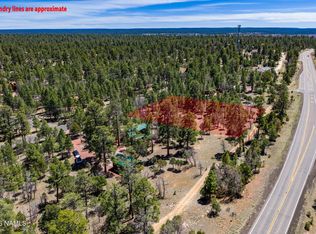
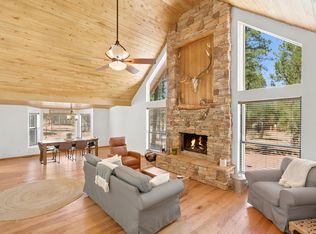
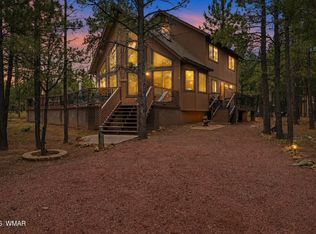
Seller is offering a $5,000 appliance credit! PRICE IMPROVEMENT! Welcome to your slice of Arizona's High Country. Tucked beneath towering ponderosa pines on over an acre of private, treed land, this 1,450 sqft cabin-style retreat lives like a flexible 1 or 2 bedroom, with a comfortable main-level bedroom plus an oversized upstairs loft currently used as a second bedroom and hangout area. Bonus: the adjacent lot is also for sale, purchase both for a total of 2.56 acres and lock in your privacy and views for good. Curb appeal is instant, rich wood siding, green metal roof, brick chimney, and a wraparound covered Trex deck with an upper balcony off the loft, perfect for morning coffee and mountain stargazing. Inside, soaring vaulted tongue and groove ceilings and a light-filled great room are anchored by a brick fireplace with wood stove insert. A charming bay window reading nook adds the perfect cozy corner. The kitchen flows into the living and dining areas with warm wood cabinetry and a full appliance package. Upstairs, the expansive loft is a true showstopper, room for a king bed and sitting area, plus its own full bath with a tiled walk-in shower and granite vanity. Outside, an oversized two-car garage and workshop with soaring open trusses and concrete floor is ready for toys, projects, or the ultimate man cave or she-shed, plus a dedicated wood shed. Mature pines, paved road access, and furnished if desired, just bring your bags. Minutes from the Mogollon Rim, Blue Ridge Reservoir, Knoll Lake, and endless National Forest trails, about 2 hours from Phoenix, 1 from Payson, 45 minutes to Flagstaff. Cabins like this, with this much land and storage, don't come up often in Happy Jack.
For sale
Price cut: $5K (7/30)
$434,000
2154 SADDLE BLANKET Road, Happy Jack, AZ 86024
2beds
1,450sqft
Single Family Residence
Built in 1986
1.25 Acres Lot
$-- Zestimate®
$299/sqft
$29/mo HOA
What's special
Mature pinesTowering ponderosa pinesExpansive loftBrick chimneyWraparound covered trex deckWarm wood cabinetryCabin-style retreat
- 135 days
- 831
- 54
Zillow last checked:
Listing updated:
Listed by:
Chelsea Bivens-Evinger 480-236-4740,
Call it Closed International
Source: ARMLS,MLS#: 7023291
Facts & features
Interior
Bedrooms & bathrooms
- Bedrooms: 2
- Bathrooms: 2
- Full bathrooms: 2
Heating
- Electric, Floor Furnace, Wall Furnace
Cooling
- Ceiling Fan(s)
Appliances
- Included: Dryer, Washer, Refrigerator, Built-in Microwave, Dishwasher, Electric Range
Features
- Master Downstairs, Pantry, 3/4 Bath Master Bdrm
- Flooring: Carpet, Vinyl
- Has basement: No
- Number of fireplaces: 1
- Fireplace features: Wood Burning
Interior area
- Total structure area: 1,450
- Total interior livable area: 1,450 sqft
Property
Parking
- Total spaces: 2
- Parking features: Garage
- Garage spaces: 2
Features
- Stories: 2
- Spa features: None
- Fencing: None
- Has view: Yes
- View description: Trees/Woods
Lot
- Size: 1.25 Acres
- Features: Desert Front
Details
- Parcel number: 40376028
Construction
Type & style
- Home type: SingleFamily
- Architectural style: Cabin
- Property subtype: Single Family Residence
Materials
- Wood Siding, Wood Frame
- Roof: Metal
Condition
- Year built: 1986
Utilities & green energy
- Sewer: Septic Tank
- Water: Private Well, Pvt Water Company, Shared Well
- Utilities for property: Propane
Community & HOA
Community
- Features: Biking/Walking Path
- Subdivision: STARLIGHT PINES 1
HOA
- Has HOA: Yes
- Services included: Maintenance Grounds
- HOA fee: $29 monthly
- HOA name: Starlight Pines
- HOA phone: 928-477-2602
Location
- Region: Happy Jack
Financial & listing details
- Price per square foot: $299/sqft
- Tax assessed value: $361,805
- Annual tax amount: $1,655
- Date on market: 5/4/2026
- Cumulative days on market: 135 days
- Listing terms: Cash,Conventional,FHA,VA Loan
- Ownership: Fee Simple
- Road surface type: Paved
Estimated market value
Not available
Estimated sales range
Not available
Not available
Price history
| Date | Event | Price |
|---|---|---|
| 7/30/2026 | Price change | $434,000-1.1%$299/sqft |
Source:  ARMLS #7023291 Report a problem ARMLS #7023291 Report a problem | ||
| 6/30/2026 | Price change | $439,000-2.4%$303/sqft |
Source: ARMLS #7023291 Report a problem | ||
| 5/21/2026 | Price change | $449,900-1.1%$310/sqft |
Source: ARMLS #7023291 Report a problem | ||
| 5/2/2026 | Listed for sale | $455,000+93.6%$314/sqft |
Source:  NAZMLS #204338 Report a problem NAZMLS #204338 Report a problem | ||
| 9/13/2019 | Sold | $235,000-3.3%$162/sqft |
Source: ARMLS #5896725 Report a problem | ||
| 8/15/2019 | Pending sale | $243,000$168/sqft |
Source: DPR Realty, LLC #79877 Report a problem | ||
| 8/11/2019 | Price change | $243,000-4.3%$168/sqft |
Source: DPR Realty, LLC #79877 Report a problem | ||
| 8/6/2019 | Price change | $253,800-1.6%$175/sqft |
Source: DPR Realty, LLC #79877 Report a problem | ||
| 7/27/2019 | Pending sale | $257,800$178/sqft |
Source: DPR Realty, LLC #79877 Report a problem | ||
| 7/7/2019 | Price change | $257,800-2.6%$178/sqft |
Source: DPR Realty, LLC #79877 Report a problem | ||
| 5/24/2019 | Price change | $264,800-1.6%$183/sqft |
Source: DPR Realty, LLC #79877 Report a problem | ||
| 3/14/2019 | Listed for sale | $269,000+28.7%$186/sqft |
Source: DPR Realty, LLC #79877 Report a problem | ||
| 2/15/2013 | Sold | $209,000-0.5%$144/sqft |
Source: Public Record Report a problem | ||
| 5/4/2005 | Sold | $210,000$145/sqft |
Source: Public Record Report a problem | ||
Public tax history
| Year | Property taxes | Tax assessment |
|---|---|---|
| 2026 | $1,655 +4.4% | $36,180 -2.9% |
| 2025 | $1,586 +10.5% | $37,279 -0.6% |
| 2024 | $1,435 +9.2% | $37,496 +30.7% |
| 2023 | $1,314 +4.2% | $28,686 +37.6% |
| 2022 | $1,262 +4.1% | $20,852 +2.1% |
| 2021 | $1,212 -8.9% | $20,428 -1.5% |
| 2020 | $1,331 +4.2% | $20,736 +5.8% |
| 2019 | $1,277 | $19,597 +12.7% |
| 2018 | $1,277 +9.2% | $17,390 +7% |
| 2017 | $1,170 +3.5% | $16,247 -0.1% |
| 2016 | $1,131 | $16,262 +3.3% |
| 2015 | $1,131 +4.8% | $15,739 +0.9% |
| 2014 | $1,079 | $15,600 |
| 2013 | -- | -- |
| 2012 | -- | -- |
| 2011 | -- | -- |
| 2010 | $959 +5% | -- |
| 2009 | $913 +25.7% | -- |
| 2008 | $727 | -- |
| 2007 | -- | -- |
| 2006 | $697 | -- |
| 2005 | -- | -- |
| 2004 | -- | -- |
| 2003 | -- | -- |
| 2002 | -- | -- |
| 2001 | -- | -- |
Find assessor info on the county website
Monthly payment
Est. payment
Payment breakdown
Explore the cost of this home by adjusting the details. Changes won't be saved.Climate risks
Neighborhood: Blue Ridge
Nearby schools
GreatSchools rating
No schools nearby
We couldn't find any schools near this home.
Schools provided by the listing agent
- District: Chevelon Butte Elementary School District
Source: ARMLS. This data may not be complete. We recommend contacting the local school district to confirm school assignments for this home.
Similar homes
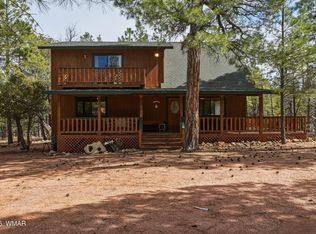
- $499,5002 bd2 ba1.7k sqft4602 Cinch Cir, Happy Jack, AZ 86024For Sale
 MLS ID #260017, Denise McGuire, West USA Realty - Happy Jack 1. WMAOR
 - $489,0002 bd2 ba1.4k sqft2421 Sioux Ln, Happy Jack, AZ 86024For Sale
 MLS ID #94350, Robbie Weaver-Turk, Coldwell Banker Realty. CAAR
 - $524,9002 bd2 ba1.6k sqft2918 Starlight Dr, Happy Jack, AZ 86024For Sale
 MLS ID #94228, Daniel A. Moon, Good Oak Real Estate. CAAR
 - $524,5003 bd1 ba1.6k sqft2150 Dakota Cir, Happy Jack, AZ 86024For Sale
 MLS ID #262994, Denise McGuire, West USA Realty - Happy Jack 1. WMAOR
 - $412,0003 bd1 ba1.2k sqft2631 Velvet Antler Trl, Happy Jack, AZ 86024For SaleMLS ID #261548, Denise McGuire, West USA Realty - Happy Jack 1. WMAOR
- $574,9003 bd2 ba1.5k sqft3009 Starlight Dr, Happy Jack, AZ 86024For SaleMLS ID #94164, Jennifer M Dean, REALTY EXECUTIVES ARIZONA TERR. CAAR
- $495,0002 bd3 ba1.5k sqft1778 Velvet Antler Trl, Happy Jack, AZ 86024For SaleMLS ID #93784, Jacqueline Thresher, REALTY ONE GROUP, MOUNTAIN DESERT - FLAGSTAFF. CAAR
- $424,9002 bd2 ba901 sqft1659 Mormon Rd, Happy Jack, AZ 86024For SaleMLS ID #260171, Denise McGuire, West USA Realty - Happy Jack 1. WMAOR
- $439,9003 bd2 ba1.5k sqft1808 Turkey Mountain Rd, Happy Jack, AZ 86024For SaleMLS ID #94623, Jacqueline Thresher, REALTY ONE GROUP, MOUNTAIN DESERT - FLAGSTAFF. CAAR
- $469,0002 bd2 ba1.3k sqft463 Long Valley Rd, Happy Jack, AZ 86024For SaleMLS ID #93304, Denise L Mcguire, West USA Realty - Happy Jack. CAAR
- $579,0003 bd3 ba2k sqft2908 Apache Dr, Happy Jack, AZ 86024For SaleMLS ID #259789, Denise McGuire, West USA Realty - Happy Jack 1. WMAOR
- $549,0003 bd2 ba1.4k sqft2132 Pine Valley Rd, Happy Jack, AZ 86024For SaleMLS ID #93343, Jacqueline Thresher, REALTY ONE GROUP, MOUNTAIN DESERT - FLAGSTAFF. CAAR
- $589,0003 bd2 ba1.8k sqft2421 Velvet Antler Trl, Happy Jack, AZ 86024For SaleMLS ID #94345, Jacqueline Thresher, REALTY ONE GROUP, MOUNTAIN DESERT - FLAGSTAFF. CAAR
- $599,9003 bd2 ba1.6k sqft3322 Durango Dr, Happy Jack, AZ 86024For SaleMLS ID #261187, Denise McGuire, West USA Realty - Happy Jack 1. WMAOR
- $594,0004 bd2 ba2.1k sqft2111 Goshawk Dr, Happy Jack, AZ 86024For SaleMLS ID #94376, Jacqueline Thresher, REALTY ONE GROUP, MOUNTAIN DESERT - FLAGSTAFF. CAAR
- $485,5002 bd1 ba1.4k sqft1734 Willow Mountain Rd, Happy Jack, AZ 86024For SaleMLS ID #93612, Francene J Hurt, West USA Realty. CAAR
