Skip main navigation
Active contingent
  • $1,250,000

    2154 Saint James Dr, Charleston, SC 29412

    3beds
    2,184sqft
    : 
    Loading
    Get pre-qualified
    Single Family Residence
    Built in 1930
    10,454 Square Feet Lot
    $1,185,500 Zestimate®
    $572/sqft
    $-- HOA

    What's special

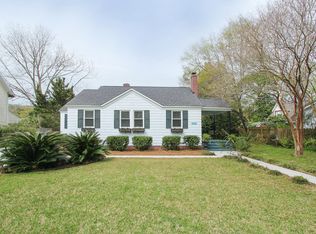
    One of the last remaining original 1930s farmhouses in Riverland Terrace -- a Charleston treasure that cannot be replicated! Set along the oak-lined streets that make Riverland Terrace one of Charleston's most stunning and sought-after neighborhoods, this three-story farmhouse offers 3 bedrooms, 1 full bath, and 1 half bath, with original hardwood floors throughout and two fireplaces that bring warmth and character to the interior. A bonus room off the living area offers flexible space perfect for a home office, sitting room, or study. And yes -- no HOA. Step outside and experience a property that is truly its own ecosystem. The spacious lot features a large front porch, a back deck ideal for entertaining, a detached one-car garage with a covered patio, a fenced-in backyard, and a large unfenced side yard offering even more room to make your own. The grounds are home to an impressive variety of plants including heritage rose bushes, a pomegranate tree, fig, magnolia, crepe myrtle, blackberries, raspberries, tea plants, and much more -- a full plant list is available in the documents. The lifestyle here is unmatched. Visit Fort Pemberton, or head to Plymouth Park for the boat landing and children's playground -- just a 12-minute walk away. Enjoy easy walking access to shops, cafes, bars, restaurants, and the beloved Sunday farmers market along Maybank Highway. Just an 11-minute walk to Medway Community Garden and Huriyali Riverland for coffee or a bite to eat. A quick 20-35 minutes to Charleston International Airport and 20 minute drive to Folly Beach! Schedule a showing today!
    38 days
    |
    1,026
    |
    23
    |

    Zillow last checked:

    Listing updated:

    Listed by:

    Keller Williams Realty Charleston

    Source: CTMLS,MLS#: 26016992MLS Logo

      Facts & features

      Interior

      Bedrooms & bathrooms
      • Bedrooms: 3
      • Bathrooms: 2
      • Full bathrooms: 1
      • 1/2 bathrooms: 1
      Rooms
      • Room types: Family Room, Sun Room, Eat-In-Kitchen, Family, Foyer, Study, Sun
      Heating
      • Forced Air
      Cooling
      • Central Air
      Appliances
      • Laundry: Electric Dryer Hookup, Washer Hookup
      Features
      • Ceiling - Blown, Tray Ceiling(s), High Ceilings, Kitchen Island, Walk-In Closet(s), Ceiling Fan(s), Eat-in Kitchen, Entrance Foyer
      • Flooring: Ceramic Tile, Other, Wood
      • Number of fireplaces: 2
      • Fireplace features: Bedroom, Living Room, Two
      Interior area
      • Total structure area: 2,184
      • Total interior livable area: 2,184 sqft
      Video & virtual tour

      Property

      Parking
      • Total spaces: 1
      • Parking features: Garage, Detached, Off Street
      • Garage spaces: 1
      Features
      • Levels: Three Or More
      • Stories: 3
      • Patio & porch: Deck, Covered, Front Porch
      • Exterior features: Rain Gutters
      • Fencing: Wood
      Lot
      • Size: 10,454 Square Feet
      • Features: 0 - .5 Acre
      Details
      • Parcel number: 3430100088

      Construction

      Type & style
      • Home type: SingleFamily
      • Architectural style: Traditional
      • Property subtype: Single Family Residence
      Materials
      • Aluminum Siding, Wood Siding
      • Foundation: Crawl Space
      Condition
      • New construction: No
      • Year built: 1930

      Utilities & green energy

      • Sewer: Public Sewer
      • Water: Public
      • Utilities for property: Charleston Water Service, Dominion Energy, James IS PSD

      Community & HOA

      Community
      • Features: Boat Ramp, Park, Trash
      • Subdivision: Riverland Terrace
      Location
      • Region: Charleston

      Financial & listing details

      • Price per square foot: $572/sqft
      • Tax assessed value: $754,253
      • Annual tax amount: $2,179
      • Date on market: 6/11/2026
      • Listing terms: Any,Cash,Conventional

        Estimated market value

        $1,185,500

        $1.13M - $1.24M

        $4,514/mo

        Price history

        DateEventPrice
        6/12/2026Listed for sale$1,250,000+203.4%$572/sqft
        Source: CTMLS #26016992 Report a problem
        7/24/2007Sold$412,000+14.4%$189/sqft
        Source: Public Record Report a problem
        8/25/2005Sold$360,000$165/sqft
        Source: Public Record Report a problem

        Public tax history

        YearProperty taxesTax assessment
        2025$2,179 +5.1%$17,290 +15%
        2024$2,074 +5.1%$15,040
        2023$1,972 +2.7%$15,040
        2022$1,921 -4.1%$15,040
        2021$2,004 +0.2%$15,040
        2020$2,001 $15,040 +15.1%
        2019$2,001 $13,070
        2017$2,001 +15.1%$13,070
        2016$1,739 +4.3%$13,070
        2015$1,667 -2.5%$13,070
        2014$1,709 --
        2011$1,709 -16.2%--
        2010$2,040 -1.2%$15,800
        2009$2,065 +10.5%$15,800
        2008$1,869 +13.6%$15,800 +64.6%
        2006$1,645 +42.4%$9,600 +6.7%
        2005$1,155 +109.2%$9,000 +80.7%
        2004$552 +1.1%$4,980
        2003$547 +3%$4,980
        2002$530 +37.7%$4,980 +33.2%
        2000$385 $3,740
        Find assessor info on the county website

        Monthly payment

        Est. payment

        Payment breakdown

        Explore the cost of this home by adjusting the details. Changes won't be saved.
        All calculations are estimates and provided by Zillow, Inc. for informational purposes only. Actual amounts may vary.
        HOA fees may include property taxes on listings classified as Co-Ops. Contact the listing agent and/or owner for fee details.
        Mortgage interest rates are dependent on a number of factors, including credit score, down payment, and repayment length. Interest rate data provided by Zillow Group Marketplace, Inc. as of 1/1/1970 from various mortgage lenders with which we have lead or other similar arrangements; the Estimated Payment is an average of those rates.
        See how much you could borrow to make a competitive offer.

        Climate risks

        Neighborhood: Riverland Terrace

        Getting around

        29 / 100
        Car-Dependent
        14 / 100
        Minimal Transit
        42 / 100
        Somewhat Bikeable

        Nearby schools

        GreatSchools rating
        Schools provided by the listing agent
        • Elementary: Murray Lasaine
        • Middle: Murray Lasaine
        • High: James Island Charter

        Source: CTMLS. This data may not be complete. We recommend contacting the local school district to confirm school assignments for this home.

        A local agent can set up tours, give advice and negotiate with sellers.

        Browse local experts

        Similar homes