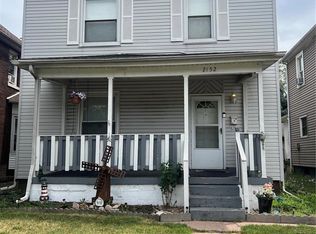
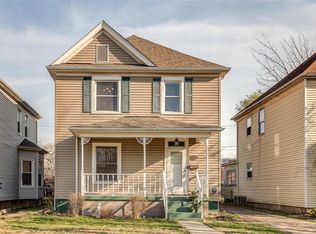
MOVE IN CONDITION! Charming 2 story - 3 bedrooms / 2 baths with detached garage. Inviting covered front porch welcomes you inside this beautiful home. Spacious living room is the perfect place to spend cozy nights at home or entertain friends and family. Enjoy your coffee or a good book in the cozy sitting room right off the living room. The dining room is expansive - it blends elegance and warmth and is the true centerpiece of this home. Meals and holidays will feel a little more special in this space. Functional kitchen provides plenty of cabinets and counters. All appliances stay. Half bath completes the main level. Spacious primary bedroom offers a walk in closet, plus bonus room with additional closet - would make a great office, nursery, reading nook, etc. Two additional bedrooms with a walk thru closet, plus full hall bath. Basement is unfinished and has walk up steps to the backyard. Washer and dryer will stay. 1 car detached garage off the alley and fenced backyard. Buyers to verify all MLS data, including but not limited to, square footage, measurements, taxes, exemptions, lot size, etc.
Closed
Zillow last checked:
Listing updated:
Bought with:
Teresa Campbell, 475167001
Re/Max Signature Properties
Source: MARIS,MLS#: 26048990 Originating MLS: Southwestern Illinois Board of REALTORS
Originating MLS: Southwestern Illinois Board of REALTORSPrice history
| Date | Event | Price |
|---|---|---|
| 9/25/2026 | Sold | $134,500$87/sqft |
Source:  MARIS #26048990 Report a problem MARIS #26048990 Report a problem | ||
| 8/21/2026 | Contingent | $134,500$87/sqft |
Source: MARIS #26048990 Report a problem | ||
| 8/4/2026 | Listed for sale | $134,500+668.6%$87/sqft |
Source: MARIS #26048990 Report a problem | ||
| 11/15/2012 | Sold | $17,500+1.7%$11/sqft |
Source: Public Record Report a problem | ||
| 8/23/2012 | Sold | $17,200+1.8%$11/sqft |
Source: MARIS #4109242 Report a problem | ||
| 7/19/2012 | Listed for sale | $16,900-74.6%$11/sqft |
Source: MARKET PRO REALTY Report a problem | ||
| 7/7/2003 | Sold | $66,500$43/sqft |
Source: Public Record Report a problem | ||
Get a cash offer in 3 minutes
Find out how much your home could sell for in as little as 3 minutes with a no-obligation cash offer.
Estimated market value
$134,600
