Tucked among mature trees on a beautifully landscaped lot, this charming brick ranch is the kind of home that instantly feels welcoming. A sun-filled enclosed front porch invites you to slow down and enjoy the changing seasons, while hardwood floors and abundant natural light create a warm, inviting atmosphere throughout the main living spaces. The spacious living room flows into the kitchen and formal dining room, offering both comfort and functionality. Two well-proportioned bedrooms and a full bath provide convenient one-level living. Outside, the expansive backyard steals the show with its park-like setting, mature shade trees, and large deck—perfect for quiet mornings, weekend gatherings, or simply enjoying the peaceful surroundings. A detached garage capable of fitting up to four vehicles, depending on size, a paved driveway, and lower-level bonus space add everyday convenience. Lovingly maintained and ready for its next owner, this home offers timeless character, quality craftsmanship, and the opportunity to add your own personal touches in a truly beautiful setting.
For sale
$139,900
2154 Strangford Rd, Blairsville, PA 15717
2beds
1,042sqft
:
Get pre-qualified$942/mo
Single Family Residence
Built in 1946
0.65 Acres Lot
$124,700 Zestimate®
$134/sqft
$-- HOA
What's special
Charming brick ranchExpansive backyardLarge deckBeautifully landscaped lotLower-level bonus spacePark-like settingAbundant natural light
- 2 days |
- 457 |
- 36 |
Zillow last checked:
Listing updated:
Listed by:
Aimee Dempsey 724-838-3660,
BERKSHIRE HATHAWAY THE PREFERRED REALTY 724-838-3660
Source: WPMLS,MLS#: 1768456 Originating MLS: West Penn Multi-List
Originating MLS: West Penn Multi-ListFacts & features
Interior
Bedrooms & bathrooms
- Bedrooms: 2
- Bathrooms: 1
- Full bathrooms: 1
Primary bedroom
- Level: Main
- Dimensions: 12x10
Bedroom 2
- Level: Main
- Dimensions: 12x10
Bonus room
- Level: Main
- Dimensions: 22x7
Dining room
- Level: Main
- Dimensions: 20x9
Entry foyer
- Level: Main
Kitchen
- Level: Main
- Dimensions: 11x9
Living room
- Level: Main
- Dimensions: 21x12
Heating
- Baseboard, Electric
Appliances
- Included: Some Electric Appliances, Refrigerator, Stove
Features
- Flooring: Carpet, Hardwood
- Basement: Unfinished
Interior area
- Total structure area: 1,042
- Total interior livable area: 1,042 sqft
Video & virtual tour
Property
Parking
- Total spaces: 4
- Parking features: Attached, Garage
- Has attached garage: Yes
Features
- Levels: One
- Stories: 1
- Pool features: None
Lot
- Size: 0.65 Acres
- Dimensions: 0.65
Details
- Parcel number: 1003610900000
Construction
Type & style
- Home type: SingleFamily
- Architectural style: Contemporary,Ranch
- Property subtype: Single Family Residence
Materials
- Frame
- Roof: Asphalt
Condition
- Resale
- Year built: 1946
Utilities & green energy
- Sewer: Public Sewer
- Water: Public
Community & HOA
Location
- Region: Blairsville
Financial & listing details
- Price per square foot: $134/sqft
- Tax assessed value: $84,100
- Annual tax amount: $2,036
- Date on market: 8/8/2026
Estimated market value
$124,700
$95,000 - $153,000
$1,237/mo
Price history
| Date | Event | Price |
|---|---|---|
| 8/8/2026 | Listed for sale | $139,900$134/sqft |
Source:  WPMLS #1768456 Report a problem WPMLS #1768456 Report a problem | ||
Public tax history
| Year | Property taxes | Tax assessment |
|---|---|---|
| 2025 | $1,963 +3.8% | $84,100 |
| 2024 | $1,892 +1.6% | $84,100 |
| 2023 | $1,862 -0.9% | $84,100 |
| 2022 | $1,878 | $84,100 |
| 2021 | $1,878 +2.1% | $84,100 |
| 2020 | $1,840 +1% | $84,100 |
| 2019 | $1,821 | $84,100 |
| 2018 | $1,821 | $84,100 |
| 2017 | $1,821 | $84,100 |
| 2016 | -- | $84,100 +595.6% |
| 2015 | -- | $12,090 |
| 2014 | -- | $12,090 |
| 2013 | -- | $12,090 |
| 2012 | -- | $12,090 |
| 2011 | -- | $12,090 |
| 2010 | -- | $12,090 |
| 2009 | -- | $12,090 |
| 2008 | -- | $12,090 |
| 2007 | -- | $12,090 |
| 2006 | -- | $12,090 +42.9% |
| 2005 | -- | $8,460 |
| 2004 | -- | $8,460 |
| 2003 | -- | $8,460 |
| 2002 | -- | $8,460 |
| 2000 | -- | $8,460 |
Find assessor info on the county website
Monthly payment
Est. payment
Payment breakdown
Explore the cost of this home by adjusting the details. Changes won't be saved.Climate risks
Neighborhood: 15717
Nearby schools
GreatSchools rating
- 7/10Blairsville El SchoolGrades: PK-5Distance: 0.9 mi
- 5/10River Valley Middle SchoolGrades: 6-8Distance: 0.8 mi
- 5/10Blairsville Senior High SchoolGrades: 9-12Distance: 0.8 mi
Schools provided by the listing agent
- District: River Valley
Source: WPMLS. This data may not be complete. We recommend contacting the local school district to confirm school assignments for this home.
- $218,2003 bd1 ba1.1k sqft2172 Strangford Rd, Blairsville, PA 15717Off Market
- $137,8002 bd1 ba994 sqft2126 Strangford Rd, Blairsville, PA 15717Off Market
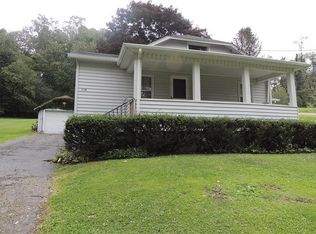
- $125,9003 bd1 ba1k sqft2108 Strangford Rd, Blairsville, PA 15717Off Market
- $166,7004 bd2 ba1k sqft2192 Strangford Rd, Blairsville, PA 15717Off Market
- $119,3002 bd1 ba988 sqft2088 Strangford Rd, Blairsville, PA 15717Off Market
- $196,8003 bd1 ba1.3k sqft68 Chestnut Ridge Rd, Blairsville, PA 15717Off Market
- $12,000-- bd-- ba-- sqft68 Chestnut Ridge Rd, Blairsville, PA 15717Off Market
- $159,5003 bd1 ba1.2k sqft36 Chestnut Ridge Rd, Blairsville, PA 15717Off Market
A local agent can set up tours, give advice and negotiate with sellers.
A local lender can help you make sure your offer is ready when you are.
Similar homes
- $189,9003 bd2 ba1.1k sqft613 S Spring St, Blairsville, PA 15717For Sale
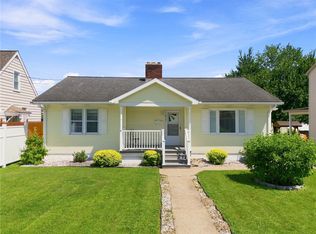 MLS ID #1768529, Ryan Scalise. WPMLS
 - $--2 bd1 ba1.3k sqft65 Maple Ave, Blairsville, PA 15717Auction
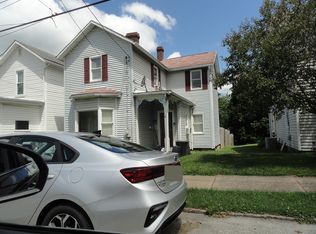 ServiceLink Auction
 - $120,0002 bd1 ba1.2k sqft1158 Lions Health Camp Rd, Indiana, PA 15701For Sale
 MLS ID #1768170, Joseph Ankney. WPMLS
 - $125,0002 bd1 ba1.3k sqft114 S Stewart St, Blairsville, PA 15717For Sale
 MLS ID #1753425, Daniel Waterhouse. WPMLS
 - $199,9003 bd1 ba1.3k sqft19 Hazel St, Blairsville, PA 15717For SaleMLS ID #1763781, Craig Bytner. WPMLS
- $129,0004 bd2 ba1.2k sqft42 Cedar St, Coral, PA 15731For SaleMLS ID #1755543, Kathy Steffee. WPMLS
- $100,0003 bd1 ba1.1k sqft169 Kanouff St, Homer City, PA 15748For SaleMLS ID #1768807, Crystal Lauda. WPMLS
- $139,9002 bd2 ba1.1k sqft130 State St, Johnstown, PA 15905For SaleMLS ID #96042202, Bob & Bobby Colvin. CSMLS
- $139,0003 bd2 ba1.4k sqft28 Railroad Ave, Homer City, PA 15748For SaleMLS ID #1726631, Joseph Ankney. WPMLS
- $148,0002 bd1 ba1.5k sqft561 Chestnut Ridge Rd, Latrobe, PA 15650For SaleMLS ID #1767528, Denise Diss. WPMLS
- $179,0002 bd1 ba1.3k sqft354 N Ben Franklin Rd, Indiana, PA 15701For SaleMLS ID #1767015, Rodney Greene. WPMLS
- $145,0002 bd2 ba972 sqft6882 Route 711, Seward, PA 15954For SaleMLS ID #1761465, Renee Helsel. WPMLS
- $149,9002 bd1 ba880 sqft560 Grant St, Indiana, PA 15701For SaleMLS ID #1765890, Sheri Kunkle. WPMLS
- $97,0003 bd1 ba1.4k sqft235 Church St, Indiana, PA 15701For SaleMLS ID #1768921, Jennifer Gonda-English. WPMLS
- $135,0002 bd1 ba1k sqft68 Beech St, Indiana, PA 15748For SaleMLS ID #1762348, LeeAnn Henry. WPMLS
- $--3 bd1 ba1.3k sqft414 Route 119 Hwy N, Indiana, PA 15701AuctionAuction.com 2
- $174,9003 bd3 ba1.4k sqft412 E Jackson St, Johnstown, PA 15909For SaleMLS ID #1767677, Rachael Shroyer. WPMLS
- $--4 bd1 ba1.2k sqft456 Nixon Ave, Indiana, PA 15701AuctionAuction.com 2
- $--3 bd2 ba1.1k sqft526 Sell St, Johnstown, PA 15905AuctionServiceLink Auction
- $149,0003 bd2 ba1.2k sqft1347 Philadelphia St, Indiana, PA 15701For SaleMLS ID #1762900, Heather DeStefano. WPMLS
