Welcome to this adorable brick Cape Cod style home in the Pottsgrove School District. This home has been lovingly maintained by its current owners for 52 years! As you enter into the spacious living room you will note a faux fireplace and hardwood flooring throughout creating a warm and inviting atmosphere. The adjoining dining room also has custom built ins to store fine china and/or beloved treasures. There is a bright and airy sunroom adjacent to living room perfect for morning coffee or a cozy glass of wine at the end of a long day. The sunroom has an entrance to a side porch and expansive backyard. The country kitchen boasts double bowl sink, electric range and access to laundry/mudroom with an additional separate entrance to the large back yard with a shed for storing all lawn equipment. There is also a powder room adjacent to kitchen. Also on this level is a first floor bedroom/bonus room with hardwood laminate flooring. Upstairs you will find 3 additional ample sized bedrooms with abundance of closet/storage space. There is a full bath on this level with shower/tub combo. The basement boasts tons of additional storage and walkout access to the backyard. This home has so much charm and character! Don't miss your chance to own this lovely brick home! Easy access to major highways, shopping, dining and recreation! Schedule your showing today!
Sold for $325,000
$325,000
2154 Sunnyside Ave, Pottstown, PA 19464
4beds
1,526sqft
Single Family Residence
Built in 1947
0.44 Acres Lot
$337,300 Zestimate®
$213/sqft
$2,484 Estimated rent
Home value
$337,300
$310,000 - $364,000
$2,484/mo
Zestimate® history
Owner options
List your home for rent
$2,484/mo
Rent Zestimate®
Find your next renter with Zillow Rental Manager. Plus, with online applications, you can quickly screen prospective tenants – for free.
$2,484/mo
Rent Zestimate®
Refinance and save
$2,079/mo
Est. payment
Refinancing to a lower rate could help reduce your monthly payments and save thousands over the life of the loan.
$2,079/mo
Est. payment
Explore your selling options
Work with a Zillow partner agent
Leverage their expertise and Zillow's premium Showcase listings to get your home seen by more buyers.
Get startedList with your own agent
Get your home in front of millions of buyers by listing it on Zillow.
Learn how to do itSell it yourself
Take full control of how buyers see your home on Zillow by listing For Sale by Owner (FSBO).
List your homeWhat's special
Faux fireplaceExpansive backyardCustom built insBright and airy sunroomAmple sized bedroomsHardwood flooringAdjoining dining room
Zillow last checked:
Listing updated:
Listed by:
Nancy Marchese 267-549-8602,
Keller Williams Realty Group,
Listing Team: Marchese-Marinello Team, Co-Listing Team: Marchese-Marinello Team,Co-Listing Agent: Cortney Lyn-Froncek Marinello 724-689-8347,
Keller Williams Realty Group
Bought with:
Nancy Marchese, rs344279
Keller Williams Realty Group
Source: Bright MLS,MLS#: PAMC2127078
Facts & features
Interior
Bedrooms & bathrooms
- Bedrooms: 4
- Bathrooms: 2
- Full bathrooms: 1
- 1/2 bathrooms: 1
- Main level bathrooms: 1
- Main level bedrooms: 1
Rooms
- Room types: Living Room, Dining Room, Primary Bedroom, Bedroom 2, Bedroom 3, Bedroom 4, Kitchen, Sun/Florida Room, Laundry, Full Bath
Primary bedroom
- Features: Flooring - Carpet
- Level: Upper
- Area: 210 Square Feet
- Dimensions: 14 x 15
Bedroom 2
- Features: Flooring - Carpet
- Level: Upper
- Area: 140 Square Feet
- Dimensions: 14 x 10
Bedroom 3
- Features: Flooring - HardWood, Walk-In Closet(s)
- Level: Upper
- Area: 160 Square Feet
- Dimensions: 16 x 10
Bedroom 4
- Features: Flooring - Laminated
- Level: Main
- Area: 162 Square Feet
- Dimensions: 18 x 9
Dining room
- Features: Flooring - HardWood, Built-in Features
- Level: Main
- Area: 120 Square Feet
- Dimensions: 12 x 10
Other
- Features: Flooring - Ceramic Tile, Bathroom - Tub Shower
- Level: Upper
- Area: 42 Square Feet
- Dimensions: 7 x 6
Kitchen
- Features: Double Sink, Kitchen - Electric Cooking, Pantry
- Level: Main
- Area: 88 Square Feet
- Dimensions: 8 x 11
Laundry
- Level: Main
- Area: 72 Square Feet
- Dimensions: 12 x 6
Living room
- Features: Flooring - HardWood, Fireplace - Other
- Level: Main
- Area: 216 Square Feet
- Dimensions: 18 x 12
Other
- Level: Main
- Area: 88 Square Feet
- Dimensions: 11 x 8
Heating
- Summer/Winter Changeover, Oil
Cooling
- None
Appliances
- Included: Water Heater
- Laundry: Main Level, Laundry Room
Features
- Basement: Full,Unfinished
- Has fireplace: No
Interior area
- Total structure area: 1,526
- Total interior livable area: 1,526 sqft
- Finished area above ground: 1,526
- Finished area below ground: 0
Property
Parking
- Parking features: Driveway
- Has uncovered spaces: Yes
Accessibility
- Accessibility features: None
Features
- Levels: Two
- Stories: 2
- Pool features: None
Lot
- Size: 0.44 Acres
- Dimensions: 80.00 x 0.00
Details
- Additional structures: Above Grade, Below Grade
- Parcel number: 420004777005
- Zoning: RES
- Special conditions: Standard
Construction
Type & style
- Home type: SingleFamily
- Architectural style: Cape Cod
- Property subtype: Single Family Residence
Materials
- Brick
- Foundation: Block
Condition
- New construction: No
- Year built: 1947
Utilities & green energy
- Sewer: Public Sewer
- Water: Public
Community & HOA
Community
- Subdivision: Country Walk
HOA
- Has HOA: No
Location
- Region: Pottstown
- Municipality: LOWER POTTSGROVE TWP
Financial & listing details
- Price per square foot: $213/sqft
- Tax assessed value: $111,350
- Annual tax amount: $5,551
- Date on market: 1/18/2025
- Listing agreement: Exclusive Right To Sell
- Inclusions: Washer / Dryer / Refrigerator - All As Is Condition;
- Ownership: Fee Simple
Price history
| Date | Event | Price |
|---|---|---|
| 4/17/2025 | Sold | $325,000+1.6%$213/sqft |
Source:  Bright MLS #PAMC2127078 Report a problem Bright MLS #PAMC2127078 Report a problem | ||
| 3/27/2025 | Contingent | $320,000$210/sqft |
Source: Bright MLS #PAMC2127078 Report a problem | ||
| 3/27/2025 | Listed for sale | $320,000$210/sqft |
Source: Bright MLS #PAMC2127078 Report a problem | ||
| 3/3/2025 | Contingent | $320,000$210/sqft |
Source: Bright MLS #PAMC2127078 Report a problem | ||
| 3/3/2025 | Listed for sale | $320,000$210/sqft |
Source: Bright MLS #PAMC2127078 Report a problem | ||
| 2/3/2025 | Contingent | $320,000$210/sqft |
Source: Bright MLS #PAMC2127078 Report a problem | ||
| 1/30/2025 | Listed for sale | $320,000$210/sqft |
Source: Bright MLS #PAMC2127078 Report a problem | ||
| 1/21/2025 | Contingent | $320,000$210/sqft |
Source: Bright MLS #PAMC2127078 Report a problem | ||
| 1/18/2025 | Listed for sale | $320,000$210/sqft |
Source: Bright MLS #PAMC2127078 Report a problem | ||
Public tax history
| Year | Property taxes | Tax assessment |
|---|---|---|
| 2025 | $5,594 +3.4% | $111,350 |
| 2024 | $5,412 | $111,350 |
| 2023 | $5,412 +3.6% | $111,350 |
| 2022 | $5,224 +2% | $111,350 |
| 2021 | $5,121 +0.4% | $111,350 |
| 2020 | $5,102 +1.1% | $111,350 |
| 2019 | $5,047 +0.6% | $111,350 |
| 2018 | $5,019 +1.2% | $111,350 |
| 2017 | $4,960 +1.1% | $111,350 |
| 2016 | $4,904 +1.2% | $111,350 |
| 2015 | $4,847 +1.8% | $111,350 |
| 2014 | $4,760 +2.1% | $111,350 |
| 2013 | $4,661 +3.2% | $111,350 |
| 2012 | $4,517 +3.9% | $111,350 |
| 2011 | $4,346 +3.9% | $111,350 |
| 2010 | $4,183 +3.8% | $111,350 |
| 2009 | $4,028 +3.4% | $111,350 |
| 2008 | $3,895 +3.9% | -- |
| 2007 | $3,750 +4.1% | -- |
| 2006 | $3,602 +3.7% | -- |
| 2005 | $3,473 +5.7% | -- |
| 2004 | $3,285 +2.2% | -- |
| 2003 | $3,215 +13.3% | -- |
| 2002 | $2,838 +2% | -- |
| 2000 | $2,783 | -- |
| 1999 | $2,783 | -- |
Find assessor info on the county website
Neighborhood: Sanatoga
Nearby homes
- $96,0002 bd2 ba1.3k sqft2158 Sunnyside Ave, Pottstown, PA 19464Off Market
- $324,5002 bd2 ba1.2k sqft2150 Sunnyside Ave, Pottstown, PA 19464Off Market
- $197,500-- bd-- ba-- sqft2159 Sunnyside Ave, Pottstown, PA 19464Off Market
- $485,0004 bd3 ba2.6k sqft2144 Sunnyside Ave, Pottstown, PA 19464Coming Soon
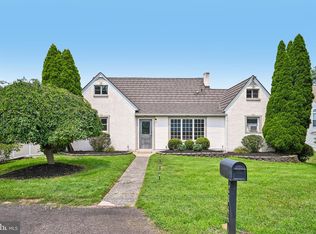
- $314,0004 bd1 ba1.3k sqft2149 Sunnyside Ave, Pottstown, PA 19464Off Market
- $285,4003 bd1 ba1.5k sqft2181 E High St, Pottstown, PA 19464Off Market
- $338,4003 bd1 ba2.3k sqft2185 E High St, Pottstown, PA 19464Off Market
- $---- bd-- ba-- sqft2169 E High St, Pottstown, PA 19464Off Market
Nearby schools
GreatSchools rating
- 5/10Lower Pottsgrove El SchoolGrades: 3-5Distance: 1.1 mi
- 5/10Pottsgrove Middle SchoolGrades: 6-8Distance: 2.5 mi
- 7/10Pottsgrove Senior High SchoolGrades: 9-12Distance: 1.8 mi
Schools provided by the listing agent
- District: Pottsgrove
Source: Bright MLS. This data may not be complete. We recommend contacting the local school district to confirm school assignments for this home.
Get a cash offer in 3 minutes
Find out how much your home could sell for in as little as 3 minutes with a no-obligation cash offer.
Estimated market value
$337,300
Get a cash offer in 3 minutes
Find out how much your home could sell for in as little as 3 minutes with a no-obligation cash offer.
Estimated market value
$337,300
- Pennsylvania
- Montgomery County
- Pottstown
- 19464
- Sanatoga
- 2154 Sunnyside Ave
Nearby cities
Nearby neighborhoods
Nearby zip codes
Other Pottstown Topics
