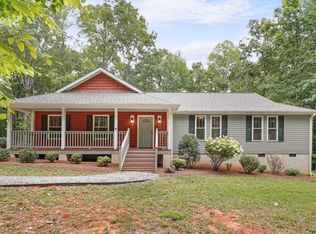
Welcome to Your Private Country Retreat! Nestled on approximately 13.14 acres, this stunning property offers the perfect combination of modern comfort and peaceful rural living. Built in 2018, this beautifully maintained ranch-style home features 2 bedrooms, 2 bathrooms, flex room which could be used as a 3rd bedroom, office, and thoughtfully designed living space. The open-concept floor plan is ideal for both everyday living and entertaining. The well-appointed kitchen features custom cabinetry, granite countertops, stainless steel appliances, and a spacious island that seamlessly connects the kitchen, dining, and living areas. The generous primary suite includes a luxurious private en-suite bath and two walk-in closets, while two additional rooms offer flexibility for family and guests. This is convenient one level living! Step outside and discover the true beauty of this property. With over 13 acres of land, you'll enjoy a well stocked pond, exceptional privacy, open space, and endless possibilities. Whether you envision a hobby farm, expansive gardens, relaxing evenings watching the best sunsets North Carolina has to offer from the porch, walking trails, ATV adventures, or simply enjoying the tranquility of nature, this property has it all. For storage and workspace needs, the property includes two sheds perfect for equipment, vehicles, recreational gear, or a workshop. Additional features include a whole-house generator. Enjoy the serenity of country living while remaining conveniently located near shopping, dining, and major highways in Burlington. If you've been searching for acreage, privacy, and a move-in-ready home, this exceptional property is one you won't want to miss.
Pending
$530,000
2154 Union Ridge Rd, Burlington, NC 27217
2beds
1,517sqft
Single Family Residence
Built in 2018
13.14 Acres Lot
$527,300 Zestimate®
$349/sqft
$-- HOA
What's special
Convenient one level livingWell stocked pondFlex roomExceptional privacySpacious islandWell-appointed kitchenGranite countertops
- 37 days
- 65
- 1
Likely to sell faster than
Zillow last checked:
Listing updated:
Listed by:
Donna Kokol 610-299-1584,
Mark Spain Real Estate
Source: Doorify MLS,MLS#: 10186625
Facts & features
Interior
Bedrooms & bathrooms
- Bedrooms: 2
- Bathrooms: 2
- Full bathrooms: 2
- Main level bedrooms: 2
Primary bedroom
- Level: First
- Area: 243.2 Square Feet
- Dimensions: 15.2 x 16.0
Bedroom 2
- Level: First
- Area: 123.76 Square Feet
- Dimensions: 11.9 x 10.4
Primary bathroom
- Level: First
- Area: 173.81 Square Feet
- Dimensions: 9.1 x 19.1
Bathroom 2
- Level: First
- Area: 34.84 Square Feet
- Dimensions: 7.11 x 4.9
Dining room
- Level: First
- Area: 108 Square Feet
- Dimensions: 12.0 x 9.0
Other
- Level: First
- Area: 39.86 Square Feet
- Dimensions: 5.11 x 7.8
Kitchen
- Level: First
- Area: 138 Square Feet
- Dimensions: 12.0 x 11.5
Laundry
- Level: First
- Area: 38.69 Square Feet
- Dimensions: 5.3 x 7.3
Living room
- Level: First
- Area: 215.93 Square Feet
- Dimensions: 15.1 x 14.3
Office
- Level: First
- Area: 75.97 Square Feet
- Dimensions: 10.7 x 7.1
Other
- Description: Walk-in-Closet
- Level: First
- Area: 43.12 Square Feet
- Dimensions: 7.7 x 5.6
Other
- Level: First
- Area: 123.76 Square Feet
- Dimensions: 11.9 x 10.4
Heating
- Forced Air, None
Cooling
- Heat Pump
Appliances
- Included: Dishwasher, Electric Cooktop, Microwave, Refrigerator, Stainless Steel Appliance(s)
- Laundry: Main Level
Features
- Ceiling Fan(s), Double Vanity, Granite Counters, Separate Shower
- Flooring: Carpet, Ceramic Tile, Luxury Vinyl
Interior area
- Total structure area: 1,517
- Total interior livable area: 1,517 sqft
- Finished area above ground: 1,517
- Finished area below ground: 0
Property
Parking
- Total spaces: 4
- Parking features: Attached
- Garage spaces: 2
- Uncovered spaces: 2
Features
- Levels: One
- Stories: 1
- Patio & porch: Rear Porch, Screened
Lot
- Size: 13.14 Acres
Details
- Additional structures: Outbuilding
- Parcel number: 0075.01.00.0039.0000
- Special conditions: Standard
Construction
Type & style
- Home type: SingleFamily
- Architectural style: Ranch
- Property subtype: Single Family Residence
Materials
- Vinyl Siding
- Foundation: Crawlspace
- Roof: Shingle
Condition
- New construction: No
- Year built: 2018
Utilities & green energy
- Sewer: Septic Tank
- Water: Well
Community & HOA
Community
- Subdivision: Toms Creek
HOA
- Has HOA: No
Location
- Region: Burlington
Financial & listing details
- Price per square foot: $349/sqft
- Tax assessed value: $310,972
- Annual tax amount: $2,182
- Date on market: 8/15/2026
- Listing agreement: Exclusive Right To Sell
- Listing terms: Cash,Conventional,FHA,VA Loan
Estimated market value
$527,300
$501,000 - $554,000
$1,742/mo
Price history
| Date | Event | Price |
|---|---|---|
| 8/18/2026 | Pending sale | $530,000$349/sqft |
Source:  Doorify MLS #10186625 Report a problem Doorify MLS #10186625 Report a problem | ||
| 8/15/2026 | Listed for sale | $530,000+562.5%$349/sqft |
Source: Doorify MLS #10186625 Report a problem | ||
| 3/29/2016 | Sold | $80,000$53/sqft |
Source: Public Record Report a problem | ||
Public tax history
| Year | Property taxes | Tax assessment |
|---|---|---|
| 2025 | $2,182 +6.6% | $310,972 |
| 2024 | $2,047 +1.5% | $310,972 +26.1% |
| 2023 | $2,016 | $246,551 |
| 2022 | $2,016 | $246,551 |
Find assessor info on the county website
Monthly payment
Est. payment
Payment breakdown
Explore the cost of this home by adjusting the details. Changes won't be saved.Climate risks
Neighborhood: 27217
Nearby schools
Schools provided by the listing agent
- Elementary: Caswell - South Elementary School
- Middle: Caswell - N L Dillard Middle School
- High: Caswell - Bartlett Yancey High School
Source: Doorify MLS. This data may not be complete. We recommend contacting the local school district to confirm school assignments for this home.
Similar homes
- $379,0003 bd2 ba1.8k sqft2930 Lake Dr, Burlington, NC 27217For Sale

 MLS ID #1235863, Kensley Hightower. Triad MLS
 - $275,0003 bd2 ba1.2k sqft2321 Willie Pace Rd, Burlington, NC 27217For Sale

 MLS ID #10183256, Alison Miller. Doorify MLS
 - $460,0003 bd2 ba1.8k sqft2621 Vinca Ln, Mebane, NC 27302For Sale
 MLS ID #10186317, Matthew Dover. Doorify MLS
 - $515,0003 bd3 ba1.9k sqft501 Great Smokey Mountain Dr, Mebane, NC 27302For Sale
 MLS ID #1233901, Rachel Zamorski. Triad MLS
 - $595,0003 bd3 ba2.1k sqft201 Briggs Rd, Hurdle Mills, NC 27541For SaleMLS ID #10189220, Eddie Burton. Doorify MLS
- $438,0003 bd2 ba2.1k sqft1521 N State Highway 87, Elon, NC 27244For SaleMLS ID #1217677, Barbara Avila. Triad MLS
- $449,0002 bd3 ba1.9k sqft6009 Osceola Ossipee Rd, Browns Summit, NC 27214For SaleMLS ID #10182527, Christie Brown. Doorify MLS
- $460,0003 bd3 ba2k sqft3962 Kimesville Rd, Burlington, NC 27215For SaleMLS ID #1228329, Lesha Herbin. Triad MLS
- $330,0003 bd3 ba2k sqft118 Brassfield Dr, Burlington, NC 27217For SaleMLS ID #10186704, Tiffany Howard. Doorify MLS
- $429,0003 bd2 ba2.2k sqft3750 State Highway 150, Reidsville, NC 27320For SaleMLS ID #1224500, Christine Barnes. Triad MLS
- $470,0003 bd2 ba1.8k sqft200 Sawmill Rd, Cedar Grove, NC 27231For SaleMLS ID #10152311, Robbin Taylor-Hall. Doorify MLS
- $415,0003 bd3 ba2.1k sqft1315 Briarcliff Rd, Burlington, NC 27215For SaleMLS ID #10186977, Karen Miller. Doorify MLS
- $309,9003 bd2 ba1.6k sqft2415 Trail Five, Burlington, NC 27215For SaleMLS ID #10192163, Laura Deitsch. Doorify MLS
- $470,0003 bd2 ba1.9k sqft1012 Us Highway 70 W, Hillsborough, NC 27278For SaleMLS ID #10187768, Jennifer A Hall-Tilley. Doorify MLS
- $309,9993 bd3 ba1.9k sqft128 Steamboat Lane, Burlington, NC 27217For Sale
 MLS ID #100587738, Erica Mooring, Coldwell Banker Advantage-Southern Pines. Hive MLS
 - $296,9003 bd3 ba1.7k sqft707 Bentley Ln, Burlington, NC 27217For SaleMLS ID #10179892, Chelsea Pearson. Doorify MLS
- $445,0003 bd2 ba2.2k sqft2045 Westover Ter, Burlington, NC 27215For SaleMLS ID #1211443, Cynthia Patterson. Triad MLS
- $349,9003 bd2 ba1.5k sqft8233 State Highway 119 S, Mebane, NC 27302For SaleMLS ID #1227052, Jewell Penn. Triad MLS
- $495,0002 bd2 ba1.1k sqft300 Jones Ave, Hillsborough, NC 27278For SaleMLS ID #10187814, Lana Pierce. Doorify MLS
- $439,0004 bd3 ba2.2k sqft403 McPherson Dr, Mebane, NC 27302For SaleMLS ID #1234762, Barbara Avila. Triad MLS
