HUGE PRICE REDUCTION!!!Spend This Summer in Your Stunning New Home! And what a home it is! The wait if finally over - Introducing an exceptional new construction that stands in a league of its own - nothing like this on our market today.
This ultra- modern barn house offers a unique blend of European-style comfort and space, featuring 3 spacious bedrooms, including a primary suite, 2 sleek bathrooms, open concept kitchen, dining room and living room with a stone faced fire place and impressively high ceilings. Every corner of this house is designed to impress, from its open floor plan to its state-of-the-art finishes. High quality features include Dekton Cosentino countertops - resistant to heat, scratches and stains, in the spacious and very functional kitchen as well as GE White Matte Gold Collection appliances; Imported European windows; smart thermostats for climate control ; Central AC and Heat, radiant heated floors in both bathrooms.
House is insulated with spray foam for year -- round efficiency and comfort.
And it does not stop inside - -the outdoor space is just as impressive. Enjoy a beautifully landscaped lawn, cozy firepit area with chairs, perfect for relaxing or entertaining, privacy fence creating seclusion and peace.
This home isn't just move in ready, it's move in spectacular - you do not want to miss your chance to own something truly one of a kind.
Sold for $475,000
$475,000
2154 Valleyview Dr, Bushkill, PA 18324
3beds
2,080sqft
Single Family Residence
Built in 2025
0.47 Acres Lot
$496,600 Zestimate®
$228/sqft
$2,549 Estimated rent
Home value
$496,600
$422,000 - $581,000
$2,549/mo
Zestimate® history
Owner options
List your home for rent
$2,549/mo
Rent Zestimate®
Find your next renter with Zillow Rental Manager. Plus, with online applications, you can quickly screen prospective tenants – for free.
$2,549/mo
Rent Zestimate®
Refinance and save
$4,121/mo
Est. payment
Refinancing to a lower rate could help reduce your monthly payments and save thousands over the life of the loan.
$4,121/mo
Est. payment
Explore your selling options
Work with a Zillow partner agent
Leverage their expertise and Zillow's premium Showcase listings to get your home seen by more buyers.
Get startedList with your own agent
Get your home in front of millions of buyers by listing it on Zillow.
Learn how to do itSell it yourself
Take full control of how buyers see your home on Zillow by listing For Sale by Owner (FSBO).
List your homeWhat's special
Stone faced fireplacePrivacy fenceState-of-the-art finishesCozy firepit areaOpen floor planRadiant heated floorsImported european windows
Zillow last checked:
Listing updated:
Listed by:
Katarzyna (Kathy) Ewa Bernatowicz 570-236-3936,
Pocono Mountains Real Estate, Inc - Brodheadsville
Bought with:
(Lehigh) GLVR Member
NON MEMBER
Source: PMAR,MLS#: PM-132600
Facts & features
Interior
Bedrooms & bathrooms
- Bedrooms: 3
- Bathrooms: 2
- Full bathrooms: 2
Primary bedroom
- Level: Upper
- Area: 285.48
- Dimensions: 18.3 x 15.6
Primary bathroom
- Level: Upper
- Area: 50
- Dimensions: 10 x 5
Bathroom 2
- Level: Main
- Area: 150
- Dimensions: 12.5 x 12
Bathroom 2
- Level: Main
- Area: 64.2
- Dimensions: 10.7 x 6
Bathroom 3
- Level: Main
- Area: 150
- Dimensions: 12.5 x 12
Dining room
- Level: Main
- Area: 198
- Dimensions: 15 x 13.2
Kitchen
- Level: Main
- Area: 180
- Dimensions: 15 x 12
Laundry
- Level: Main
- Area: 66
- Dimensions: 11 x 6
Living room
- Level: Main
- Area: 407.65
- Dimensions: 26.3 x 15.5
Loft
- Level: Upper
- Area: 200
- Dimensions: 20 x 10
Other
- Description: hallway
- Level: Main
- Area: 84
- Dimensions: 14 x 6
Other
- Description: walk in closet
- Level: Upper
- Area: 36
- Dimensions: 6 x 6
Heating
- Heat Pump, Radiant Floor, Wood Stove, Electric, Zoned
Cooling
- Central Air, Heat Pump
Appliances
- Included: Induction Cooktop, Self Cleaning Oven, Electric Range, Refrigerator, Water Heater, Dishwasher, Range Hood, Washer, Dryer
- Laundry: Main Level, In Hall, Electric Dryer Hookup, Washer Hookup
Features
- Pantry, Eat-in Kitchen, Kitchen Island, Granite Counters, Double Vanity, Cathedral Ceiling(s), High Ceilings, Vaulted Ceiling(s), Crown Molding, Walk-In Closet(s), Open Floorplan, Chandelier, Recessed Lighting, Ceiling Fan(s), Hand-held Shower Head, Other
- Flooring: Ceramic Tile, Hardwood, Wood
- Doors: Sliding Doors
- Windows: Storm Window(s), Vinyl Frames, Screens
- Basement: Crawl Space,French Drain,Sump Pump
- Number of fireplaces: 1
- Fireplace features: Living Room, Wood Burning, Stone
- Common walls with other units/homes: No Common Walls
Interior area
- Total structure area: 2,080
- Total interior livable area: 2,080 sqft
- Finished area above ground: 2,080
- Finished area below ground: 0
Property
Parking
- Total spaces: 7
- Parking features: Garage, Open
- Garage spaces: 1
- Uncovered spaces: 6
Features
- Stories: 1
- Patio & porch: Deck
- Exterior features: Rain Gutters, Fire Pit, Lighting, Private Yard
- Fencing: Back Yard,Partial,Privacy
Lot
- Size: 0.47 Acres
- Dimensions: 196 x 198 x 110 x 96
- Features: Level, Cleared, Few Trees, Landscaped
Details
- Parcel number: 188.040253
- Zoning: R51
- Zoning description: Residential
- Special conditions: Standard
- Other equipment: Dehumidifier
Construction
Type & style
- Home type: SingleFamily
- Architectural style: Contemporary,See Remarks
- Property subtype: Single Family Residence
Materials
- Asphalt, Glass, Wood Siding, Spray Foam Insulation, Other, See Remarks
- Roof: Asphalt,Shingle
Condition
- Year built: 2025
Utilities & green energy
- Electric: 200+ Amp Service
- Sewer: Mound Septic, Septic Tank
- Water: Public
Community & HOA
Community
- Security: 24 Hour Security, Smoke Detector(s)
- Subdivision: Pine Ridge
HOA
- Has HOA: Yes
- Amenities included: Security, Clubhouse, Playground, Outdoor Pool, Tennis Court(s)
- Services included: Security, Maintenance Grounds, Maintenance Road
- HOA fee: $800 annually
Location
- Region: Bushkill
Financial & listing details
- Price per square foot: $228/sqft
- Annual tax amount: $442
- Date on market: 5/28/2025
- Listing terms: Cash,Conventional,FHA,USDA Loan,VA Loan
- Inclusions: APPLIANCES, WASHER DRYER
- Road surface type: Paved
Price history
| Date | Event | Price |
|---|---|---|
| 9/15/2025 | Sold | $475,000-4.8%$228/sqft |
Source: PMAR #PM-132600 Report a problem | ||
| 7/31/2025 | Pending sale | $499,000$240/sqft |
Source: PMAR #PM-132600 Report a problem | ||
| 7/14/2025 | Price change | $499,000-5.8%$240/sqft |
Source: PMAR #PM-132600 Report a problem | ||
| 6/30/2025 | Price change | $530,000-3.6%$255/sqft |
Source: PMAR #PM-132600 Report a problem | ||
| 5/28/2025 | Listed for sale | $550,000+19.6%$264/sqft |
Source: PMAR #PM-132600 Report a problem | ||
| 10/16/2024 | Listing removed | $460,000$221/sqft |
Source: PMAR #PM-118564 Report a problem | ||
| 9/11/2024 | Listed for sale | $460,000$221/sqft |
Source: PMAR #PM-118564 Report a problem | ||
Public tax history
Tax history is unavailable.
Neighborhood: 18324
Nearby homes
- $183,0003 bd1 ba1.2k sqft2150 Valley View Dr, Bushkill, PA 18324Sold
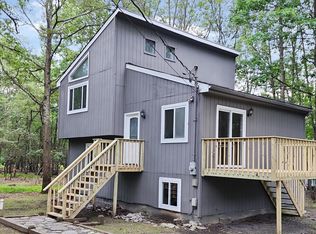
- $238,8003 bd2 ba1.4k sqft1143 Cranberry Dr, Bushkill, PA 18324Off Market
- $269,3003 bd2 ba1.5k sqft2146 Valley View Dr, Bushkill, PA 18324Off Market
- $22,000-- bd-- ba-- sqft18324-8750 8750, Bushkill, PA 18324Off Market
- $11,000-- bd-- ba-- sqft18324-8750 8750, Bushkill, PA 18324Off Market
- $150,1002 bd2 ba1.2k sqft126 Morris Pl, Bushkill, PA 18324Sold
- $274,9003 bd2 ba1.3k sqft1139 Cranberry Dr, Bushkill, PA 18324Off Market
- $292,0004 bd2 ba1.8k sqft1147 Cranberry Dr, Bushkill, PA 18324Off Market
Nearby schools
GreatSchools rating
- 5/10Bushkill El SchoolGrades: K-5Distance: 2.4 mi
- 4/10Lehman Intermediate SchoolGrades: 6-8Distance: 6 mi
- 4/10East Stroudsburg Senior High School NorthGrades: 9-12Distance: 2.6 mi
Get a cash offer in 3 minutes
Find out how much your home could sell for in as little as 3 minutes with a no-obligation cash offer.
Estimated market value
$496,600
Get a cash offer in 3 minutes
Find out how much your home could sell for in as little as 3 minutes with a no-obligation cash offer.
Estimated market value
$496,600
- Pennsylvania
- Pike County
- Bushkill
- 18324
- 2154 Valleyview Dr
